
This calculator provides a guide to the amount of residential stamp duty you may pay and does not guarantee this will be the actual cost. This calculation is based on the Stamp Duty Land Tax Rates for residential properties purchased from 23rd September 2022 and second homes from 31st October 2024. For more information on Stamp Duty Land Tax, click here.


1/22
£210,000
2 bedroom Mid Terrace House for sale, Church Road, Bamber Bridge, Lancashire, PR5

Features and Description
- No Chain Delay
- Charming Two-Bedroom Stone Cottage
- Attractive Position Overlooking the Green
- Deceptively Spacious Accommodation
- Generous Open-Plan Lounge and Dining Room
- Modern Kitchen with Breakfast Bar
- Useful Sunroom and Utility Area
- Additional First-Floor and Loft Rooms
- Enclosed Rear Courtyard with Outbuilding
Occupying an attractive position overlooking the green, this charming stone-built mid-terrace cottage offers deceptively spacious and highly versatile accommodation arranged across three floors. Blending traditional character with a modern open-plan layout, the property would make an excellent home for a range of buyers.
The ground floor opens directly into an impressive lounge and dining room, creating a generous and adaptable living space with a feature fireplace and ample room for both comfortable seating and a dining table. The accommodation flows naturally into the modern kitchen and breakfast room, fitted with a range of sleek units, contrasting work surfaces, tiled splashbacks and integrated cooking appliances.
Beyond the kitchen is a useful sunroom and utility area, providing additional workspace and access to the enclosed rear courtyard.
To the first floor are two well-proportioned bedrooms, together with an additional versatile room which has previously been used as an occasional bedroom and would also lend itself perfectly to a home office, dressing room, nursery or hobby space.
The spacious family bathroom is fitted with a panelled bath, pedestal wash basin and WC.
A staircase continues to the converted loft, where a further versatile room offers valuable additional space for hobbies, home working or storage.
Externally, the property is set behind a gated front garden with attractive stone walling and decorative railings. To the rear is an enclosed, low-maintenance courtyard with a useful outbuilding.
A characterful and surprisingly spacious cottage offering flexible accommodation in a highly convenient setting. Early viewing is strongly recommended.
Council Tax Band - C / EPC Rating - D / Freehold
Lounge / Dining Room
15'3" x 24'0" (4.65m x 7.32m)
A superb open-plan reception space offering generous proportions and plenty of flexibility for both living and dining furniture. Features include a characterful fireplace with timber surround, a front-facing window overlooking the green, wood-effect flooring and an open connection through to the kitchen/breakfast room.
Kitchen / Breakfast Room
6'11" x 7'11" (2.12m x 2.41m)
Fitted with a modern range of high-gloss wall and base units, complemented by contrasting work surfaces and tiled splashbacks. Integrated appliances include an electric oven and hob with extractor above, while a breakfast bar provides casual seating and creates a natural divide from the main reception space. A window overlooks the rear.
Sunroom / Utility
10'6" x 7'8" (3.20m x 2.34m)
A useful and versatile space positioned beyond the kitchen, currently arranged with additional worktop and storage facilities. The room benefits from natural light, a radiator and access into the rear courtyard, making it ideal as a utility area, sunroom or practical secondary living space.
First-Floor Landing
Providing access to the bedrooms, bathroom and additional versatile room, with stairs continuing to the converted loft space.
Bedroom 1
12'4" x 13'1" (3.75m x 4.00m)
A generously proportioned principal bedroom with ample space for a double bed and a range of freestanding furniture. A window provides natural light.
Bedroom 2
8'11" x 12'9" (2.73m x 3.88m)
A well-sized second bedroom suitable for a double bed, guest room or children’s bedroom, with space for additional storage furniture.
Versatile Room
8'11" x 10'4" (2.73m x 3.14m)
A highly adaptable additional room which has previously been used as an occasional bedroom. Equally suited to use as a home office, dressing room, nursery, hobby room or study.
Bathroom
7'0" x 8'2" (2.14m x 2.49m)
Fitted with a three-piece suite comprising a panelled bath, pedestal wash basin and WC.
Loft Room
18'8" x 11'5" (5.68m x 3.47m)
Accessed via a staircase from the first floor, this converted loft provides a substantial additional area. Ideal for use as a home office, hobby space, games room or storage, offering excellent flexibility to suit the needs of the next owner.
External
To the front, the property enjoys an attractive position overlooking the green and is approached through a gated, low-maintenance garden enclosed by traditional stone walling and decorative railings.To the rear is a private enclosed courtyard, designed for ease of maintenance and providing a pleasant space for outdoor seating and entertaining. The courtyard also benefits from a useful brick-built outbuilding, ideal for additional storage.
IMPORTANT NOTE TO POTENTIAL PURCHASERS:
We endeavour to make our particulars accurate and reliable, however, they do not constitute or form part of an offer or any contract and none is to be relied upon as statements of representation or fact. The services, systems and appliances listed in this specification have not been tested by us and no guarantee as to their operating ability or efficiency is given. All photographs and measurements have been taken as a guide only and are not precise. Floor plans where included are not to scale and accuracy is not guaranteed. If you require clarification or further information on any points, please contact us, especially if you are travelling some distance to view. Fixtures and fittings other than those mentioned are to be agreed with the seller.
Church Road, Bamber Bridge, Lancashire, PR5

Additional Information
-
Property refBBR260261
-
EPCD
-
Council TaxC
-
Local authoritySouth Ribble Borough Council

Do you have a property you need to sell?
Reeds Rains Estate Agents Bamber Bridge
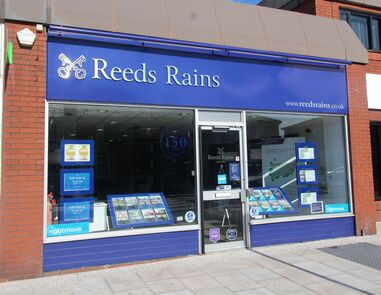
Reeds Rains Bamber Bridge
185 Station Road, Bamber Bridge, Preston, PR5 6LA
Mon - Fri09:00 - 17:30Saturday09:00 - 16:00SundayClosed
Disabled access available
Mortgage Calculator
Monthly payment
£
Borrowing £189,000 and repaying over 25 years with a 2.5% interest rate.
Now you know what you could be paying, book an appointment with our partners Embrace Financial Services to find the right mortgage for you.

Stamp duty calculator
Similar properties for sale by Reeds Rains Bamber Bridge


Nearby locations
Photos
Floorplan
Map view
Street view
The pin shows the exact address of the property
Energy Efficiency Rating
Very energy efficient - lower running costs
Not energy efficient - higher running costs
Current
55Potential
81CO2 Rating
Very energy efficient - lower running costs
Not energy efficient - higher running costs