
This calculator provides a guide to the amount of residential stamp duty you may pay and does not guarantee this will be the actual cost. This calculation is based on the Stamp Duty Land Tax Rates for residential properties purchased from 23rd September 2022 and second homes from 31st October 2024. For more information on Stamp Duty Land Tax, click here.
£220,000
3 bedroom Mid Terrace House for sale, Hope Street West, Macclesfield, Cheshire, SK10

Virtual tours
Features and Description
- Three storey, THREE DOUBLE BEDROO,M Weavers Cottage
- NEW BATHROOM (September 2026)
- Recently refreshed with new carpets, neutral decoration
- Private rear courtyard with additional communal areas
- Resident's parking permits available for spaces outside the property
- Town centre location, walkable to all amenities and the train station
- Charming and full of character, including brick built feature fireplace in the first floor bedroom
- Top floor provides two double bedrooms (both with built in wardrobes)
- Offered for sale with no vendor chain.
WELCOME TO 17 HOPE STREET WEST, MACCLESFIELD
A CHARACTERFUL WEAVER’S COTTAGE WITH THREE DOUBLE BEDROOMS
Steeped in the history of Macclesfield’s famous silk-making heritage, 17 Hope Street West is a wonderful opportunity to own your very own traditional Weaver’s Cottage, forming part of a charming row of six character properties. Spacious, well proportioned and arranged over three floors, this lovely home has been recently refreshed with new carpets, neutral redecoration and a beautifully refitted bathroom, making it ready to enjoy from day one.
CHARACTER, SPACE & A WELCOMING FEEL
Step inside and you are immediately greeted by a light and airy living room, complete with a feature decorative fireplace and inset gas fire, a Georgian-style double glazed window and plenty of space to relax.
Double doors lead through into the dining kitchen, creating a natural connection between the two principal ground floor rooms. The kitchen is fitted in a classic white Shaker style, with integrated cooking facilities, space for a washing machine and tall fridge freezer, together with a rear window and door overlooking and opening onto the courtyard.
A WONDERFUL THREE-STOREY LAYOUT
The accommodation is particularly appealing thanks to its generous proportions and arrangement over three floors, giving each level its own sense of space. The first floor provides the first of three double bedrooms, with a lovely feature brick-built fireplace adding character and making this room equally versatile as a second reception room, home office or snug if preferred.
Also on this floor is the impressive family bathroom, refitted in September 2026 with a new white suite and a classic period-inspired finish, including attractive wall panelling, bath with shower over and a heated towel rail. There is also a large built-in storage cupboard.
THREE DOUBLE BEDROOMS
The two remaining bedrooms occupy the top floor, both offering excellent proportions and valuable built-in wardrobes providing useful hanging and shelving space. Both have elevated outlooks – take a look at the photos! With three genuine double bedrooms, the property offers excellent flexibility for family life, guests or working from home.
OUTSIDE COURTYARD SPACE
One of the particularly appealing features of this Weaver’s Cottage is the rear courtyard, which owned by number 17 and directly accessed from the dining kitchen. Low maintenance and well proportioned, it provides an ideal spot for pots and planters, morning coffee or outdoor dining. The neighbouring property at the end (no.15) has a right of access across the courtyard to the further communal area, but ownership of the courtyard itself belongs to number 17.
A CHARMING LOCATION CLOSE TO TOWN
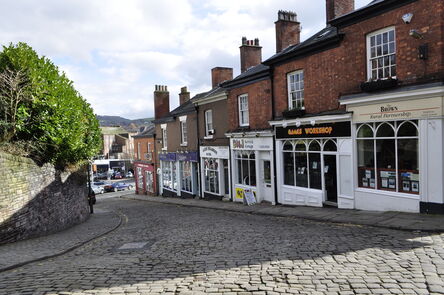
Hope Street West is a characterful back street, ideally placed within easy walking distance of Macclesfield town centre and the mainline railway station. The location is particularly convenient for commuters, with regular services from Macclesfield to Manchester Piccadilly, whilst the town itself offers an excellent selection of independent shops, cafés, bars, restaurants and everyday amenities. Residents' Permit parking is available directly outside the property, on a first come first served basis.
A PIECE OF MACCLESFIELD HISTORY
Properties such as this are an important part of Macclesfield’s story. The Weaver’s Cottages remain a charming reminder of the town's proud silk-making past, whilst offering surprisingly spacious accommodation for modern living.
With no vendor chain, three double bedrooms, a recently refitted bathroom, character features throughout and outside courtyard space, 17 Hope Street West is a fantastic opportunity to secure a distinctive and much-loved style of Macclesfield home.
Living Room
11'6" x 12'2" (3.50m x 3.70m)
UPVC entrance door. UPVC double glazed Georgian style window to front aspect. Meter cupboard. Decorative fireplace with inset gas fire and hearth. Radiator. Doors to kitchen.
Dining Kitchen
10'5" x 12'5" (3.18m x 3.78m)
Range of fitted base, wall and drawer units in a white Shaker style. Worktop incorporating a four ring gas hob with oven below, and integrated filter hood above. Worktop also incorporates a stainless steel single drainer sink unit. UPVC double glazed window looking over the courtyard. UPVC rear door. Stairs to first floor. Space for washing machine and space for tall standing fridge freezer.
Landing
UPVC double glazed window to the rear aspect. Wall light point. Stairs to the second floor.
Bedroom 1
3.5m x 3.7m max
UPVC double glazed Georgian style window to front aspect. Radiator. Brick built feature fireplace.
Bathroom
10'6" x 7'11" (3.20m x 2.41m)
Spacious and re fitted modern family bathroom fitted with a new white suite, and following a classic period theme with wall panelling, currently providing a WC, wash basin and bath with shower over, glazed side screen and splashback boarding around. Heated towel rail. Door to large built in storage cupboard. UPVC window to the rear elevation. Laminate flooring.
Bedroom 2
3.8m max x 3.43m max into wardrobe
UPVC double glazed Georgian style window to the front aspect. Radiator. Built in wardrobes providing hanging and shelving space.
Bedroom 3
3.35m max into wardrobe x 3.05m max
UPVC double glazed window to the rear. Radiator. Built in wardrobes providing hanging and shelving space.
Outside
The frontage of the property is a neat, rendered elevation with Resident's Permit parking available. There is a rear courtyard, owned by number 17, accessed directly outside the rear door, providing a low maintenance and well proportioned courtyard which could be ideal for planters or outdoor dining. The neighbouring house at the end (no.15) does hold a right of access to cross the space, but ownership is private to number 17. Access out along the back of the row onto Hope Street West.
Directions
From our office proceed down the hill and follow the road under the bridge/ through the traffic lights turning IMMEDIATE left along The Silk Road. At the roundabout take the 1st exit left up Hibel Road, ascend the hill through the traffic lights and at the roundabout take the 1st exit left into Churchill Way, getting into the right hand lane to turn right at the traffic lights into King Edward Street. Proceed and at the next set of traffic lights take a right turn into Prestbury Road, then left into Longacre Street. Take the first right onto Hope Street West, and the property can be found on the right hand side, just after Sharpley Street.
Agents Note
We are advised the property is Freehold.We are advised the Council tax Band is B, payable to Cheshire East Council.To be able to purchase a property in the United Kingdom all agents have a legal requirement to conduct Identity checks on all customers involved in the transaction to fulfil their obligations under Anti Money Laundering regulations. We outsource this check to a third party and a charge will apply. Ask the branch for further details.
IMPORTANT NOTE TO POTENTIAL PURCHASERS:
We endeavour to make our particulars accurate and reliable, however, they do not constitute or form part of an offer or any contract and none is to be relied upon as statements of representation or fact. The services, systems and appliances listed in this specification have not been tested by us and no guarantee as to their operating ability or efficiency is given. All photographs and measurements have been taken as a guide only and are not precise. Floor plans where included are not to scale and accuracy is not guaranteed. If you require clarification or further information on any points, please contact us, especially if you are travelling some distance to view. Fixtures and fittings other than those mentioned are to be agreed with the seller.
Hope Street West, Macclesfield, Cheshire, SK10

Additional Information
-
Property refMAC260144
-
EPCD
-
TenureFreehold
-
Council TaxB
-
Local authorityCheshire East Council

Do you have a property you need to sell?
Reeds Rains Estate Agents Macclesfield
Reeds Rains Macclesfield
37-39 Church Street, Macclesfield, SK11 6LB
Mon - Fri09:00 - 17:30Saturday09:00 - 16:00SundayClosed
Mortgage Calculator
Monthly payment
£
Borrowing £198,000 and repaying over 25 years with a 2.5% interest rate.
Now you know what you could be paying, book an appointment with our partners Embrace Financial Services to find the right mortgage for you.

Stamp duty calculator
Similar properties for sale by Reeds Rains Macclesfield


Nearby locations
Photos
Virtual tours
Floorplan
Map view
Street view

Living Room
11'6" x 12'2" (3.50m x 3.70m)
UPVC entrance door. UPVC double glazed Georgian style window to front aspect. Meter cupboard. Decorative fireplace with inset gas fire and hearth. Radiator. Doors to kitchen.


Dining Kitchen
10'5" x 12'5" (3.18m x 3.78m)
Range of fitted base, wall and drawer units in a white Shaker style. Worktop incorporating a four ring gas hob with oven below, and integrated filter hood above. Worktop also incorporates a stainless steel single drainer sink unit. UPVC double glazed window looking over the courtyard. UPVC rear door. Stairs to first floor. Space for washing machine and space for tall standing fridge freezer.

Landing
UPVC double glazed window to the rear aspect. Wall light point. Stairs to the second floor.


Bedroom 1
3.5m x 3.7m max
UPVC double glazed Georgian style window to front aspect. Radiator. Brick built feature fireplace.


Bathroom
10'6" x 7'11" (3.20m x 2.41m)
Spacious and re fitted modern family bathroom fitted with a new white suite, and following a classic period theme with wall panelling, currently providing a WC, wash basin and bath with shower over, glazed side screen and splashback boarding around. Heated towel rail. Door to large built in storage cupboard. UPVC window to the rear elevation. Laminate flooring.


Bedroom 2
3.8m max x 3.43m max into wardrobe
UPVC double glazed Georgian style window to the front aspect. Radiator. Built in wardrobes providing hanging and shelving space.


Bedroom 3
3.35m max into wardrobe x 3.05m max
UPVC double glazed window to the rear. Radiator. Built in wardrobes providing hanging and shelving space.


Outside
The frontage of the property is a neat, rendered elevation with Resident's Permit parking available. There is a rear courtyard, owned by number 17, accessed directly outside the rear door, providing a low maintenance and well proportioned courtyard which could be ideal for planters or outdoor dining. The neighbouring house at the end (no.15) does hold a right of access to cross the space, but ownership is private to number 17. Access out along the back of the row onto Hope Street West.


The pin shows the exact address of the property
Energy Efficiency Rating
Very energy efficient - lower running costs
Not energy efficient - higher running costs
Current
65Potential
84CO2 Rating
Very energy efficient - lower running costs
Not energy efficient - higher running costs