
This calculator provides a guide to the amount of residential stamp duty you may pay and does not guarantee this will be the actual cost. This calculation is based on the Stamp Duty Land Tax Rates for residential properties purchased from 23rd September 2022 and second homes from 31st October 2024. For more information on Stamp Duty Land Tax, click here.


1/16
£240,000
4 bedroom Property for sale, Stafford Street, Eccleshall, Staffordshire, ST21

Features and Description
- Four-Bedroom Three-Storey Apartment
- Highly Versatile Accommodation
- Spacious Lounge/Diner
- Breakfast Kitchen With Appliances
- Two Bedrooms To Each Floor
- Large Dressing Room to Bedroom One
- Versatile Office / Treatment Room
- Cloakroom & Separate Shower Room
- Central Eccleshall Location
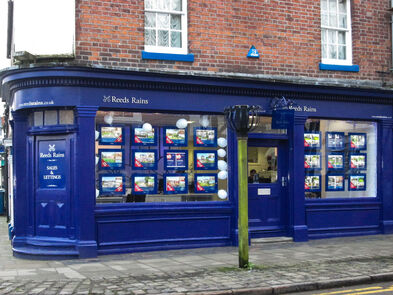
- Characterful Corner Position
Please note: The property currently has commercial use. Planning permission has been granted for a change of use back to residential under Stafford Borough Council application 24/39933/FUL, granted in April 2025; however, the approved change of use has not yet been carried out. Prospective purchasers are advised to take their own professional advice regarding the planning position and Stamp Duty Land Tax.
A substantial Grade II listed Victorian four-bedroom apartment, situated within the Eccleshall Conservation Area and potentially one of the largest apartments in the town, offering generous and versatile accommodation with plenty of character. Renovated in 2019, the property combines period features with modern improvements, including LED lighting, a Honeywell Wi-Fi-controlled heating system and sash windows replaced to Conservation Standards. The apartment also benefits from a generous roof terrace, a smart and spacious office and four double bedrooms, providing considerable flexibility for modern living.
Ideally positioned in the heart of Eccleshall, the property is close to a wide range of independent shops, cafés, restaurants, pubs and everyday amenities, together with a library, doctors, dentist, pharmacy and other local services. The town provides a convenient setting for both day-to-day needs and leisure, with Stafford and Stone also readily accessible.
There are regular bus services to Stafford and Stone, with Stafford railway station providing wider rail connections. The M6 Junction 14 is also readily accessible, providing convenient links to the wider motorway network and destinations further afield.
Local schooling includes Bishop Lonsdale Church of England Primary Academy, whose latest Ofsted inspection in November 2024 judged the quality of education Good and behaviour and attitudes Outstanding. Walton Hall Academy was rated Good at its latest inspection.
Parking is not included with the property, although nearby unallocated street parking is available.
Council Tax Band | A
Commercial EPC Rating | D
Porch & Hall
Entering directly from Stafford Street, the porch features modern laminate flooring with stairs rising to the first-floor hall. The hall provides access to Bedroom Four, the shower room and breakfast kitchen, together with a useful built-in storage cupboard.
Bedroom 4
12'10" x 9'5" (3.92m x 2.86m)
A well-proportioned double bedroom featuring a large window overlooking the surrounding area, allowing plenty of natural light into the room. The room is finished with carpeted flooring, a radiator and useful power points.
Shower Room
9'5" x 6'10" (2.88m x 2.09m)
A well-appointed shower room recently fitted with a new corner shower enclosure, WC and wash hand basin with a useful vanity unit providing storage. The room also benefits from a frosted double-glazed window and wood-effect flooring.
Breakfast Kitchen
12'6" x 11'5" (3.82m x 3.49m)
A spacious breakfast kitchen fitted with a range of white wall and base units, complemented by wood-effect work surfaces and tiled splashbacks. The kitchen is equipped with an electric oven and hob with extractor, together with a freestanding fridge and dishwasher, both of which are included in the sale. Two windows provide plenty of natural light, with ample space for a breakfast or dining table. Wood-effect flooring completes the room.
Foyer & Rear Hall
1.57m x 1.42m & 0.86m x 4.85m
A carpeted foyer providing access to the Lounge/Diner and the rear hall. The rear hall continues to the Office and Cloakroom, with a fire exit providing access to the rear of the property, where there is a small decked area.
Roof Terrace
Approx 3.4m x 2.6m
A generously proportioned roof terrace providing a rare and versatile external area, with a combination of raised timber decking and paved sections. The terrace benefits from plenty of natural light and offers an unusual feature for a centrally located apartment, with direct access to the apartment via the external door.
Office
14'1" x 8'7" (4.28m x 2.61m)
A generous and versatile office space with a window overlooking the rear of the property, providing plenty of natural light. The room features internal glazed panels overlooking the rear hall, incorporating integrated blinds for privacy, together with carpeted flooring and a radiator. With the cloakroom accessed from the rear hall without the need to pass through the main accommodation, this room could also make an excellent treatment room or other professional workspace, subject to any necessary permissions.
Cloakroom
6'10" x 2'7" (2.08m x 0.80m)
A well-presented cloakroom comprising a WC and wash hand basin with vanity storage, together with a useful heated towel rail. The cloakroom is conveniently located off the rear hall, making it particularly useful when using the adjoining office.
Lounge / Diner
18'12" x 12'10" (5.79m x 3.91m)
A particularly spacious and versatile reception room, offering ample room for both comfortable seating and dining areas. The room benefits from a large window overlooking Stafford Street, providing plenty of natural light, together with wood-effect flooring and a radiator. The generous proportions make this an ideal space for both relaxing and entertaining.
Stairwell
5'9" x 8'4" (1.75m x 2.54m)
Bedroom 1
13'3" x 10'0" (4.03m x 3.06m)
A generously proportioned bedroom featuring a large window overlooking High Street and a distinctive curved character corner, adding to the room's individual charm. The room has wood-effect flooring and provides access through to the adjoining Dressing Room.
Dressing Room
13'3" x 9'1" (4.03m x 2.77m)
A generously sized dressing room, accessed directly from Bedroom One, with a large window providing plenty of natural light. The room offers excellent flexibility for use as a dressing room, storage space or additional study area, while retaining its direct connection to Bedroom One.
Landing
2'7" x 9'5" (0.80m x 2.87m)
A carpeted landing providing access to Bedrooms Two and Three on the second floor.
Bedroom 2
16'1" x 13'5" (4.90m x 4.09m)
A particularly spacious bedroom with a characterful curved corner, a large window providing plenty of natural light and views towards the surrounding properties. The room benefits from carpeted flooring, a radiator and ample space for a range of bedroom furniture.
Bedroom 3
13'5" x 9'2" (4.09m x 2.80m)
A well-proportioned bedroom featuring a large window overlooking the surrounding properties, allowing plenty of natural light into the room. The room benefits from carpeted flooring, a radiator and ample space for bedroom furniture.
IMPORTANT NOTE TO POTENTIAL PURCHASERS:
We endeavour to make our particulars accurate and reliable, however, they do not constitute or form part of an offer or any contract and none is to be relied upon as statements of representation or fact. The services, systems and appliances listed in this specification have not been tested by us and no guarantee as to their operating ability or efficiency is given. All photographs and measurements have been taken as a guide only and are not precise. Floor plans where included are not to scale and accuracy is not guaranteed. If you require clarification or further information on any points, please contact us, especially if you are travelling some distance to view. Fixtures and fittings other than those mentioned are to be agreed with the seller.
Stafford Street, Eccleshall, Staffordshire, ST21

Additional Information
-
Property refECC260116
-
EPCF
-
TenureLeasehold
-
Council TaxA
-
Local authorityStafford Borough Council
-
Ground RentContact the branch
-
Ground Rent ReviewContact the branch
-
Service ChargeContact the branch

Do you have a property you need to sell?
Reeds Rains Estate Agents Eccleshall
Reeds Rains Eccleshall
1 High Street, Eccleshall, Stafford, ST21 6BW
Mon - Fri09:00 - 17:30Saturday09:00 - 16:00SundayClosed
Disabled access available
Mortgage Calculator
Monthly payment
£
Borrowing £216,000 and repaying over 25 years with a 2.5% interest rate.
Now you know what you could be paying, book an appointment with our partners Embrace Financial Services to find the right mortgage for you.

Stamp duty calculator
Similar properties for sale by Reeds Rains Eccleshall


Nearby locations
Photos
Floorplan
Map view
Street view
Bedroom 4
12'10" x 9'5" (3.92m x 2.86m)
A well-proportioned double bedroom featuring a large window overlooking the surrounding area, allowing plenty of natural light into the room. The room is finished with carpeted flooring, a radiator and useful power points.
Shower Room
9'5" x 6'10" (2.88m x 2.09m)
A well-appointed shower room recently fitted with a new corner shower enclosure, WC and wash hand basin with a useful vanity unit providing storage. The room also benefits from a frosted double-glazed window and wood-effect flooring.
Breakfast Kitchen
12'6" x 11'5" (3.82m x 3.49m)
A spacious breakfast kitchen fitted with a range of white wall and base units, complemented by wood-effect work surfaces and tiled splashbacks. The kitchen is equipped with an electric oven and hob with extractor, together with a freestanding fridge and dishwasher, both of which are included in the sale. Two windows provide plenty of natural light, with ample space for a breakfast or dining table. Wood-effect flooring completes the room.
Roof Terrace
Approx 3.4m x 2.6m
A generously proportioned roof terrace providing a rare and versatile external area, with a combination of raised timber decking and paved sections. The terrace benefits from plenty of natural light and offers an unusual feature for a centrally located apartment, with direct access to the apartment via the external door.
Office
14'1" x 8'7" (4.28m x 2.61m)
A generous and versatile office space with a window overlooking the rear of the property, providing plenty of natural light. The room features internal glazed panels overlooking the rear hall, incorporating integrated blinds for privacy, together with carpeted flooring and a radiator. With the cloakroom accessed from the rear hall without the need to pass through the main accommodation, this room could also make an excellent treatment room or other professional workspace, subject to any necessary permissions.
Cloakroom
6'10" x 2'7" (2.08m x 0.80m)
A well-presented cloakroom comprising a WC and wash hand basin with vanity storage, together with a useful heated towel rail. The cloakroom is conveniently located off the rear hall, making it particularly useful when using the adjoining office.
Lounge / Diner
18'12" x 12'10" (5.79m x 3.91m)
A particularly spacious and versatile reception room, offering ample room for both comfortable seating and dining areas. The room benefits from a large window overlooking Stafford Street, providing plenty of natural light, together with wood-effect flooring and a radiator. The generous proportions make this an ideal space for both relaxing and entertaining.
Bedroom 1
13'3" x 10'0" (4.03m x 3.06m)
A generously proportioned bedroom featuring a large window overlooking High Street and a distinctive curved character corner, adding to the room's individual charm. The room has wood-effect flooring and provides access through to the adjoining Dressing Room.
Dressing Room
13'3" x 9'1" (4.03m x 2.77m)
A generously sized dressing room, accessed directly from Bedroom One, with a large window providing plenty of natural light. The room offers excellent flexibility for use as a dressing room, storage space or additional study area, while retaining its direct connection to Bedroom One.
Bedroom 2
16'1" x 13'5" (4.90m x 4.09m)
A particularly spacious bedroom with a characterful curved corner, a large window providing plenty of natural light and views towards the surrounding properties. The room benefits from carpeted flooring, a radiator and ample space for a range of bedroom furniture.
Bedroom 3
13'5" x 9'2" (4.09m x 2.80m)
A well-proportioned bedroom featuring a large window overlooking the surrounding properties, allowing plenty of natural light into the room. The room benefits from carpeted flooring, a radiator and ample space for bedroom furniture.
The pin shows the exact address of the property
Energy Efficiency Rating
Very energy efficient - lower running costs
Not energy efficient - higher running costs
Current
34Potential
72CO2 Rating
Very energy efficient - lower running costs
Not energy efficient - higher running costs