
This calculator provides a guide to the amount of residential stamp duty you may pay and does not guarantee this will be the actual cost. This calculation is based on the Stamp Duty Land Tax Rates for residential properties purchased from 23rd September 2022 and second homes from 31st October 2024. For more information on Stamp Duty Land Tax, click here.
£300,000
2 bedroom Semi Detached House for sale, Bishops Offley, Stafford, Staffordshire, ST21

Virtual tours
Features and Description
- Character Cottage
- Conservatory Overlooking Gardens
- Countryside Outlook
- Driveway Parking For Two Cars
- En-Suite To Bedroom One
- Garage
- Ground Floor Cloakroom
- Shared Green Space
- Two Double Bedrooms
- Wood Burning Stove
Millers Cottage is a charming character home tucked away within an attractive courtyard setting in the picturesque village of Bishops Offley. Full of warmth and personality, it enjoys a wonderful balance of period charm, beautifully maintained gardens and a peaceful rural setting, making it an ideal home for those looking to embrace village life surrounded by Staffordshire countryside.
Outside, the property is equally impressive. The private cottage gardens have been lovingly established, with colourful borders, mature planting, lawned areas and seating spaces creating a tranquil setting to enjoy throughout the seasons. Beyond the private gardens, residents benefit from additional shared lawned gardens and a shared patio area with breath-taking countryside views, providing the perfect place to relax and make the most of long summer evenings. The property also benefits from a garage, generous off-road parking and excellent outdoor space that's rarely found with a cottage of this style.
Despite its peaceful location, Bishops Offley is well placed for everyday convenience. The nearby market town of Eccleshall offers a fantastic range of independent shops, cafés, pubs, restaurants and essential amenities, while Newport and Stafford provide a wider selection of supermarkets, leisure facilities and retail shopping.
For commuters, the A519, A41 and M6 are all within easy reach, while Stafford railway station provides regular direct services to Birmingham, Manchester and London Euston. The village is also well served by highly regarded schools, including Woodseaves CE Primary Academy, Eccleshall School and Newport Girls' High School, together with a number of respected independent schools in Stafford and Newport.
EPC Rating | E
Council Tax Band | D
Entrance Hall
11'11" x 5'2" (3.62m x 1.58m)
Accessed via a lovely stable door from the courtyard patio, the welcoming entrance hall immediately introduces the character found throughout the home. Stone flooring, exposed ceiling beams and cottage doors combine to create a warm first impression, while the staircase rises to the first floor and doors lead to the principal ground floor accommodation.
Cloakroom
2'7" x 6'6" (0.80m x 1.98m)
Fitted with a low-level WC and wall-mounted wash hand basin, providing a practical convenience for guests.
Kitchen
11'11" x 8'6" (3.62m x 2.58m)
Beautifully fitted with a comprehensive range of cream shaker-style wall and base units beneath contrasting work surfaces, the kitchen remains in impeccable condition. A range of integrated appliances includes a Siemens induction hob with extractor canopy above, eye-level Siemens oven with warming drawer beneath, slimline dishwasher, fridge/freezer and Bosch washing machine. Excellent storage is provided by a pull-out pantry cupboard and cleverly concealed pull-out ironing board, while the Vaillant boiler is neatly housed within a cupboard. Tiled flooring completes this attractive and highly functional space.
Lounge
13'2" x 11'11" (4.02m x 3.62m)
A wonderfully welcoming reception room, full of warmth and character, featuring exposed ceiling beams, original cottage doors and a striking brick fireplace incorporating a wood burning stove set upon a stone hearth. There is ample space for comfortable seating, while French doors open seamlessly into the adjoining garden room, creating an excellent flow for both everyday living and entertaining.
Garden Room
13'11" x 10'0" (4.23m x 3.06m)
A superb addition to the home, thoughtfully improved by the current owners with the replacement of the original conservatory roof for a traditional pitched roof, creating a true extension of the living accommodation. Solid wood flooring enhances the quality feel, while large windows overlook the beautiful gardens and French doors open directly onto the courtyard patio, creating a wonderful connection between the house and outdoor space.
Landing
7'11" x 9'5" (2.41m x 2.88m)
A characterful first-floor landing with impressive, vaulted ceilings, exposed roof timbers and an abundance of natural light. Three substantial built-in storage cupboards provide exceptional storage, one of which is large enough to accommodate far more than everyday household items, adding a level of practicality rarely found in a cottage of this style.
Bedroom 1
11'11" x 11'10" (3.63m x 3.60m)
A beautifully proportioned double bedroom featuring a striking double-height window that floods the room with natural light while complementing the vaulted ceiling and exposed beams. Quality fitted Sharps wardrobes provide excellent storage, while an illuminated mirror and high-level glazed panels between the bedroom, landing and ensuite allow additional natural light to flow throughout the first floor, enhancing the bright and airy feel.
En-Suite
5'9" x 5'7" (1.75m x 1.71m)
Refitted by the current owners to a high standard, the contemporary ensuite comprises a walk-in shower enclosure, concealed cistern WC and vanity wash hand basin with storage beneath. Finished with modern wall panelling, an illuminated mirror, extractor fan and an obscure glazed window providing natural light.
Bedroom 2
11'11" x 5'10" (3.63m x 1.77m)
A further dual aspect bedroom with vaulted ceilings, exposed beams and fitted wardrobes. A versatile room equally suited as a guest bedroom, home office or hobby room.
Garage & Parking
The property benefits from a single garage with power, lighting and its own consumer unit, together with off-road parking immediately in front. The current owners have also jointly purchased additional land adjacent to the garage, creating a generous gravelled parking area providing space for several further vehicles. An external power supply remains in place where an EV charger was previously installed, making it straightforward for a new owner to reinstate an electric vehicle charging point if desired.
Private Garden
The beautifully maintained tiered cottage garden is a true highlight of Millers Cottage, having been lovingly established over many years with mature trees, colourful borders and an abundance of bee-friendly planting that creates year-round interest. Winding pathways lead through the gardens to lawned areas and thoughtfully positioned seating spaces, while the courtyard patio immediately outside the garden room provides the perfect place to enjoy a morning coffee or dine alfresco whilst overlooking the surrounding planting.
Shared Garden
Beyond the parking area lies an attractive shared garden, with the current owners enjoying use of a generous lawned section together with access to a raised shared patio enjoying stunning views across the surrounding countryside. Complete with a greenhouse*, it's a wonderful space for gardening, outdoor entertaining or simply relaxing whilst taking in the rural setting.*May be available via separate negotiation.
IMPORTANT NOTE TO POTENTIAL PURCHASERS:
We endeavour to make our particulars accurate and reliable, however, they do not constitute or form part of an offer or any contract and none is to be relied upon as statements of representation or fact. The services, systems and appliances listed in this specification have not been tested by us and no guarantee as to their operating ability or efficiency is given. All photographs and measurements have been taken as a guide only and are not precise. Floor plans where included are not to scale and accuracy is not guaranteed. If you require clarification or further information on any points, please contact us, especially if you are travelling some distance to view. Fixtures and fittings other than those mentioned are to be agreed with the seller.
Bishops Offley, Stafford, Staffordshire, ST21

Additional Information
-
Property refECC260108
-
EPCE
-
TenureFreehold
-
Council TaxD
-
Local authorityStafford Council

Do you have a property you need to sell?
Reeds Rains Estate Agents Eccleshall
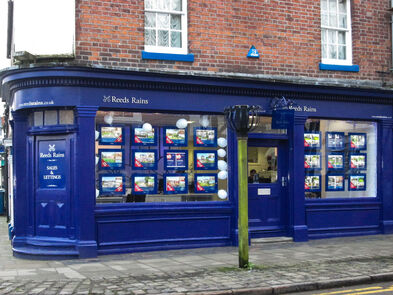
Reeds Rains Eccleshall
1 High Street, Eccleshall, Stafford, ST21 6BW
Mon - Fri09:00 - 17:30Saturday09:00 - 16:00SundayClosed
Disabled access available
Mortgage Calculator
Monthly payment
£
Borrowing £270,000 and repaying over 25 years with a 2.5% interest rate.
Now you know what you could be paying, book an appointment with our partners Embrace Financial Services to find the right mortgage for you.

Stamp duty calculator
Similar properties for sale by Reeds Rains Eccleshall


Nearby locations
Photos
Virtual tours
Floorplan
Map view
Street view

Entrance Hall
11'11" x 5'2" (3.62m x 1.58m)
Accessed via a lovely stable door from the courtyard patio, the welcoming entrance hall immediately introduces the character found throughout the home. Stone flooring, exposed ceiling beams and cottage doors combine to create a warm first impression, while the staircase rises to the first floor and doors lead to the principal ground floor accommodation.


Kitchen
11'11" x 8'6" (3.62m x 2.58m)
Beautifully fitted with a comprehensive range of cream shaker-style wall and base units beneath contrasting work surfaces, the kitchen remains in impeccable condition. A range of integrated appliances includes a Siemens induction hob with extractor canopy above, eye-level Siemens oven with warming drawer beneath, slimline dishwasher, fridge/freezer and Bosch washing machine. Excellent storage is provided by a pull-out pantry cupboard and cleverly concealed pull-out ironing board, while the Vaillant boiler is neatly housed within a cupboard. Tiled flooring completes this attractive and highly functional space.


Garden Room
13'11" x 10'0" (4.23m x 3.06m)
A superb addition to the home, thoughtfully improved by the current owners with the replacement of the original conservatory roof for a traditional pitched roof, creating a true extension of the living accommodation. Solid wood flooring enhances the quality feel, while large windows overlook the beautiful gardens and French doors open directly onto the courtyard patio, creating a wonderful connection between the house and outdoor space.


Landing
7'11" x 9'5" (2.41m x 2.88m)
A characterful first-floor landing with impressive, vaulted ceilings, exposed roof timbers and an abundance of natural light. Three substantial built-in storage cupboards provide exceptional storage, one of which is large enough to accommodate far more than everyday household items, adding a level of practicality rarely found in a cottage of this style.


Bedroom 1
11'11" x 11'10" (3.63m x 3.60m)
A beautifully proportioned double bedroom featuring a striking double-height window that floods the room with natural light while complementing the vaulted ceiling and exposed beams. Quality fitted Sharps wardrobes provide excellent storage, while an illuminated mirror and high-level glazed panels between the bedroom, landing and ensuite allow additional natural light to flow throughout the first floor, enhancing the bright and airy feel.


En-Suite
5'9" x 5'7" (1.75m x 1.71m)
Refitted by the current owners to a high standard, the contemporary ensuite comprises a walk-in shower enclosure, concealed cistern WC and vanity wash hand basin with storage beneath. Finished with modern wall panelling, an illuminated mirror, extractor fan and an obscure glazed window providing natural light.

Bedroom 2
11'11" x 5'10" (3.63m x 1.77m)
A further dual aspect bedroom with vaulted ceilings, exposed beams and fitted wardrobes. A versatile room equally suited as a guest bedroom, home office or hobby room.


Garage & Parking
The property benefits from a single garage with power, lighting and its own consumer unit, together with off-road parking immediately in front. The current owners have also jointly purchased additional land adjacent to the garage, creating a generous gravelled parking area providing space for several further vehicles. An external power supply remains in place where an EV charger was previously installed, making it straightforward for a new owner to reinstate an electric vehicle charging point if desired.

Private Garden
The beautifully maintained tiered cottage garden is a true highlight of Millers Cottage, having been lovingly established over many years with mature trees, colourful borders and an abundance of bee-friendly planting that creates year-round interest. Winding pathways lead through the gardens to lawned areas and thoughtfully positioned seating spaces, while the courtyard patio immediately outside the garden room provides the perfect place to enjoy a morning coffee or dine alfresco whilst overlooking the surrounding planting.

Shared Garden
Beyond the parking area lies an attractive shared garden, with the current owners enjoying use of a generous lawned section together with access to a raised shared patio enjoying stunning views across the surrounding countryside. Complete with a greenhouse*, it's a wonderful space for gardening, outdoor entertaining or simply relaxing whilst taking in the rural setting.*May be available via separate negotiation.


The pin shows the exact address of the property
Energy Efficiency Rating
Very energy efficient - lower running costs
Not energy efficient - higher running costs
Current
49Potential
57CO2 Rating
Very energy efficient - lower running costs
Not energy efficient - higher running costs