
This calculator provides a guide to the amount of residential stamp duty you may pay and does not guarantee this will be the actual cost. This calculation is based on the Stamp Duty Land Tax Rates for residential properties purchased from 23rd September 2022 and second homes from 31st October 2024. For more information on Stamp Duty Land Tax, click here.
£200,000
2 bedroom Semi Detached House for sale, Cartmell Drive, Leeds, West Yorkshire, LS15

Virtual tours
Features and Description
- Semi-detached
- Two bedrooms
- Driveway parking
- Well presented accommodation
- Good location
- Sitting room with doors
- Garden to rear
- EPC rating - B
- Council tax band - A
- Freehold
A well-presented two-bedroom home offering comfortable accommodation arranged over two floors. The property features a welcoming living room, fitted kitchen, downstairs WC, two good-sized bedrooms and a family bathroom. Externally, there is a private rear garden and a driveway to the side providing off-road parking. An ideal home for first-time buyers, couples or investors.
This attractive two-bedroom home offers thoughtfully arranged accommodation across two floors, making it an appealing choice for first-time buyers, couples or investors.The ground floor features a welcoming entrance hall leading into a spacious living room, with doors opening directly onto the rear garden and creating a lovely sense of connection between the indoors and outside. The kitchen provides a practical space for everyday cooking and dining, while a convenient downstairs WC completes the ground floor.Upstairs, there are two well-proportioned bedrooms, served by a family bathroom and landing.Outside, the rear garden provides a private and enjoyable space for relaxing, entertaining or making the most of the warmer months. A side driveway also provides the added benefit of off-road parking.With its well-planned layout, two good-sized bedrooms, useful garden and private parking, this is a home that offers a comfortable and convenient lifestyle, with plenty of appeal for a range of buyers.
Kitchen
3.67mx2.99m
A bright and contemporary kitchen offering an excellent range of fitted wall and base units, complemented by sleek work surfaces and a selection of integrated appliances, including a dishwasher, fridge/freezer and washing machine. The generous layout provides ample preparation and storage space, with integrated cooking facilities, a stainless-steel extractor hood and practical vinyl flooring adding to the modern finish. A window provides plenty of natural light, while the overall presentation is clean, stylish and well maintained.
Cloakroom
A well-presented ground-floor cloakroom comprising a modern WC and wash hand basin with tiled flooring. The neutral décor creates a bright and welcoming space, with a wall-mounted mirror and practical wall panelling providing a smart finish.
Sitting Room
2.91mx3.96m
A bright and well-proportioned reception room benefiting from excellent natural light and a pleasant outlook through the glazed external doors. The room offers a versatile layout with ample space for a variety of uses, while neutral décor and carpeting create a light and comfortable environment. The glazed doors provide direct access to the outside and further enhance the sense of space.
Bedroom 1
2.65mx3.95m
A bright and well-proportioned bedroom benefiting from excellent natural light, a large window and neutral décor, creating a calm and inviting space.
Bedroom 2
2.53mx2.96m
A spacious and versatile room with plenty of natural light, a large window and neutral finishes, offering excellent flexibility for a range of uses.
Bathroom
A bright and well-presented bathroom featuring a full-size bath with shower over, wash hand basin and WC, complemented by crisp white tiling.
Outside
Front: Tarmac driveway providing allocated parking, with a paved pathway to the entrance and a neatly maintained lawn with established hedging.Rear: Enclosed, mainly lawned rear garden with a paved patio area, timber fencing and established planted borders. Useful timber shed provides additional storage.
Additional Furniture Available by Separate Arrangement
Additional Furniture Available: A selection of furniture and household items may also be available to the purchaser by separate negotiation, including beds, chests of drawers, shelving, kitchen table and chairs, occasional tables and garden furniture. Further details are available upon request.
IMPORTANT NOTE TO POTENTIAL PURCHASERS:
We endeavour to make our particulars accurate and reliable, however, they do not constitute or form part of an offer or any contract and none is to be relied upon as statements of representation or fact. The services, systems and appliances listed in this specification have not been tested by us and no guarantee as to their operating ability or efficiency is given. All photographs and measurements have been taken as a guide only and are not precise. Floor plans where included are not to scale and accuracy is not guaranteed. If you require clarification or further information on any points, please contact us, especially if you are travelling some distance to view. Fixtures and fittings other than those mentioned are to be agreed with the seller.
Cartmell Drive, Leeds, West Yorkshire, LS15

Additional Information
-
Property refCRO260374
-
EPCB
-
TenureFreehold
-
Council TaxA
-
Local authorityLeeds City Council

Do you have a property you need to sell?
Reeds Rains Estate Agents Crossgates
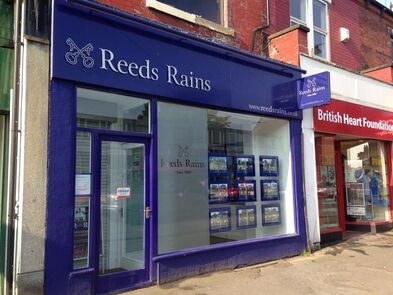
Reeds Rains Crossgates
22 Austhorpe Road, Crossgates, Leeds, LS15 8DX
Mon - Fri09:00 - 17:30Saturday09:00 - 16:00SundayClosed
Disabled access available
Mortgage Calculator
Monthly payment
£
Borrowing £180,000 and repaying over 25 years with a 2.5% interest rate.
Now you know what you could be paying, book an appointment with our partners Embrace Financial Services to find the right mortgage for you.

Stamp duty calculator
Similar properties for sale by Reeds Rains Crossgates


Nearby locations
Photos
Virtual tours
Floorplan
Map view
Street view

Kitchen
3.67mx2.99m
A bright and contemporary kitchen offering an excellent range of fitted wall and base units, complemented by sleek work surfaces and a selection of integrated appliances, including a dishwasher, fridge/freezer and washing machine. The generous layout provides ample preparation and storage space, with integrated cooking facilities, a stainless-steel extractor hood and practical vinyl flooring adding to the modern finish. A window provides plenty of natural light, while the overall presentation is clean, stylish and well maintained.


Sitting Room
2.91mx3.96m
A bright and well-proportioned reception room benefiting from excellent natural light and a pleasant outlook through the glazed external doors. The room offers a versatile layout with ample space for a variety of uses, while neutral décor and carpeting create a light and comfortable environment. The glazed doors provide direct access to the outside and further enhance the sense of space.


Bathroom
A bright and well-presented bathroom featuring a full-size bath with shower over, wash hand basin and WC, complemented by crisp white tiling.


The pin shows the exact address of the property
Energy Efficiency Rating
Very energy efficient - lower running costs
Not energy efficient - higher running costs
Current
83Potential
97CO2 Rating
Very energy efficient - lower running costs
Not energy efficient - higher running costs