
This calculator provides a guide to the amount of residential stamp duty you may pay and does not guarantee this will be the actual cost. This calculation is based on the Stamp Duty Land Tax Rates for residential properties purchased from 23rd September 2022 and second homes from 31st October 2024. For more information on Stamp Duty Land Tax, click here.


1/17
£200,000
3 bedroom Semi Detached House for sale, Harlsey Road, Hartburn, Stockton On Tees, TS18

Features and Description
A Spacious Three-Bedroom Semi-Detached Home, Situated in a highly desirable residential area, this generously proportioned three-bedroom semi-detached property offers spacious and versatile accommodation, making it an ideal choice for families and those seeking a well-located home. The property provides excellent potential to create a comfortable family home, with well-sized living accommodation and three good-sized bedrooms. Conveniently positioned for local amenities, schools and transport links, this is an excellent opportunity to acquire a property in a sought after location.
Entrance Hall
A spacious and welcoming entrance hall, offering a light and airy feel upon arrival, with access to the ground-floor accommodation and staircase leading to the first floor.
Living Room
A spacious and light living room, featuring an attractive walk-in bay window which allows plenty of natural light to fill the room, complemented by an original feature fireplace adding character and charm to this welcoming reception space.
Dining Room
A generously sized dining room featuring an attractive original fireplace, adding character and charm to the space. Offering ample room for a family dining table and chairs, making it ideal for both everyday dining and entertaining.
Kitchen
A well-proportioned kitchen fitted with a range of wall and base units providing ample storage and worktop space. Features include an integrated hob and high-level double oven, with a convenient door providing direct access to the rear garden.
Landing
A light and airy landing featuring a window allowing plenty of natural light to flow through, with access to all first-floor bedrooms and the family bathroom.
Toilet
A useful separate WC, conveniently positioned off the landing and serving the first floor accommodation.
Bathroom
A family bathroom fitted with a three piece suite comprising a wash hand basin and bath with electric shower over, complemented by an attractive glass shower screen, providing a practical and well-appointed space.
Main Bedroom
A spacious and light filled main bedroom featuring an attractive walk in bay window, creating a lovely sense of space and allowing plenty of natural light to flow throughout. A generously proportioned room offering ample space for bedroom furnishings.
Bedroom 2
A generously sized second bedroom featuring fitted mirrored wardrobes, providing excellent storage while enhancing the sense of space and light within this well proportioned room.
Bedroom 3
A well proportioned third bedroom featuring an attractive corner window, allowing plenty of natural light to fill the room. An ideal space for use as a bedroom, home office or study.
Rear Garden
An enclosed rear garden featuring an established selection of shrubs and a well-maintained lawned area, providing an attractive outdoor space for relaxing and entertaining.
Garage and Gardens
A resin driveway providing convenient off road parking, leading to a single detached garage with an attractive pitched roof, offering additional parking or useful storage space.To the front of the property there is an attractive walled garden with shrubs and lawn.
Additional Information
Local Authority :Stockton-on-teesCouncil Tax Band Band DCouncil Tax Estimate £2,590Conservation Area NoCoal Mining Area NoFlood Risk: Rivers & Seas Very lowSurface Water Very lowTenure: freehold Restrictive Covenants NoConstruction type Normal Utilities: mains sewerage, drainage, gas, water and electricCoverageMobile (based on calls indoors)O2,EE,Three,VodafoneBroadband (estimated speeds)Standard 6 mbpsSuperfast 35 mbpsUltrafast 10000 mbpsSatellite & Cable TV AvailabilityBT,Sky,Virgin Media
Information for buyers
HMRC is a supervisory body for money laundering regulations, of which all estate agents need to be registered. As part of this, there are multiple requirements that agents must rigorously and consistently meet to ensure they stay compliant with the regulations and protect their clients. To do this, we use an identity verification service, approved by the Government as part of the Digital Identity and Attributes Trust Framework (DIATF). This method and the process we follow to ensure compliance for your transaction come with significant time, financial and legal implications hence a portion of this is passed on. We elected for this verification process due to the speed, certainty, and accuracy it delivers. This helps us to protect all our client's interests by using the most advanced verification process to help prevent the impacts of money laundering alongside our internal manual policies and procedures. The administrative charge for this process is £40 plus VAT for a sole purchaser, £65 plus VAT for two purchasers and £75 plus VAT three or more purchasers.
IMPORTANT NOTE TO POTENTIAL PURCHASERS:
We endeavour to make our particulars accurate and reliable, however, they do not constitute or form part of an offer or any contract and none is to be relied upon as statements of representation or fact. The services, systems and appliances listed in this specification have not been tested by us and no guarantee as to their operating ability or efficiency is given. All photographs and measurements have been taken as a guide only and are not precise. Floor plans where included are not to scale and accuracy is not guaranteed. If you require clarification or further information on any points, please contact us, especially if you are travelling some distance to view. Fixtures and fittings other than those mentioned are to be agreed with the seller.
Harlsey Road, Hartburn, Stockton On Tees, TS18

Additional Information
-
Property refSTO260379
-
EPCD
-
TenureFreehold
-
Council TaxD
-
Local authorityStockton Borough Council

Do you have a property you need to sell?
Reeds Rains Estate Agents Stockton on Tees
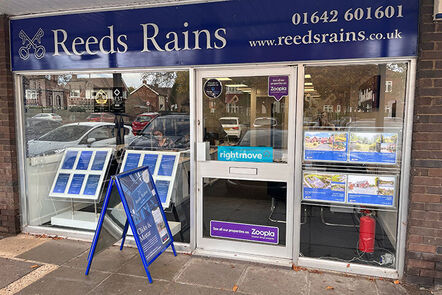
Reeds Rains Stockton on Tees
3 Harper Parade, Darlington Road, Hartburn, TS18 5EQ
Mon - Fri09:00 - 17:00Saturday09:00 - 13:00SundayClosed
Mortgage Calculator
Monthly payment
£
Borrowing £180,000 and repaying over 25 years with a 2.5% interest rate.
Now you know what you could be paying, book an appointment with our partners Embrace Financial Services to find the right mortgage for you.

Stamp duty calculator
Similar properties for sale by Reeds Rains Stockton on Tees


Nearby locations
Photos
Floorplan
Map view
Street view
Entrance Hall
A spacious and welcoming entrance hall, offering a light and airy feel upon arrival, with access to the ground-floor accommodation and staircase leading to the first floor.
Living Room
A spacious and light living room, featuring an attractive walk-in bay window which allows plenty of natural light to fill the room, complemented by an original feature fireplace adding character and charm to this welcoming reception space.
Dining Room
A generously sized dining room featuring an attractive original fireplace, adding character and charm to the space. Offering ample room for a family dining table and chairs, making it ideal for both everyday dining and entertaining.
Kitchen
A well-proportioned kitchen fitted with a range of wall and base units providing ample storage and worktop space. Features include an integrated hob and high-level double oven, with a convenient door providing direct access to the rear garden.
Landing
A light and airy landing featuring a window allowing plenty of natural light to flow through, with access to all first-floor bedrooms and the family bathroom.
Toilet
A useful separate WC, conveniently positioned off the landing and serving the first floor accommodation.
Bathroom
A family bathroom fitted with a three piece suite comprising a wash hand basin and bath with electric shower over, complemented by an attractive glass shower screen, providing a practical and well-appointed space.
Main Bedroom
A spacious and light filled main bedroom featuring an attractive walk in bay window, creating a lovely sense of space and allowing plenty of natural light to flow throughout. A generously proportioned room offering ample space for bedroom furnishings.
Bedroom 2
A generously sized second bedroom featuring fitted mirrored wardrobes, providing excellent storage while enhancing the sense of space and light within this well proportioned room.
Bedroom 3
A well proportioned third bedroom featuring an attractive corner window, allowing plenty of natural light to fill the room. An ideal space for use as a bedroom, home office or study.
Rear Garden
An enclosed rear garden featuring an established selection of shrubs and a well-maintained lawned area, providing an attractive outdoor space for relaxing and entertaining.


The pin shows the exact address of the property
Energy Efficiency Rating
Very energy efficient - lower running costs
Not energy efficient - higher running costs
Current
65Potential
72CO2 Rating
Very energy efficient - lower running costs
Not energy efficient - higher running costs