

Similar properties for sale by Reeds Rains Stanley


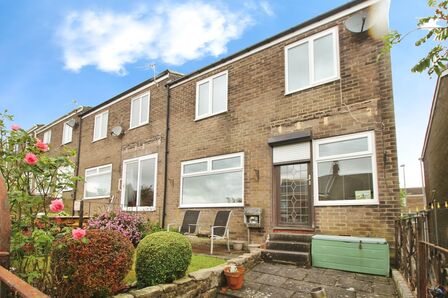

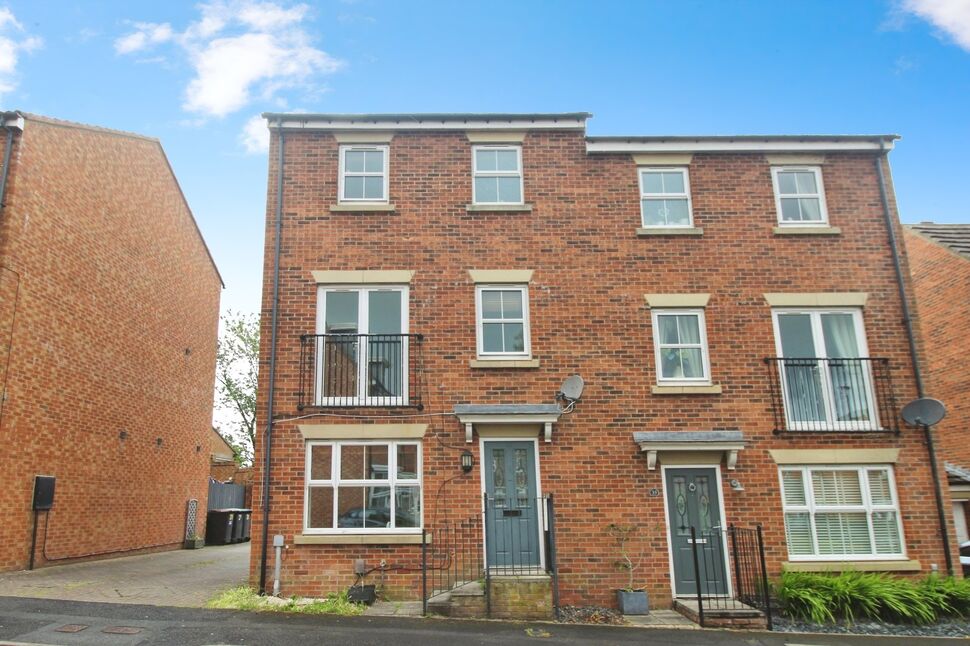

3 bedroom Semi Detached House for sale, Murray Park, Stanley, Durham, DH9

Features and Description
- Three Bedrooms
- Semi Detached
- Garden
- Garage
- EPC Grade: D
- Council Tax Band: D
NOTICE OF OFFER
Property address (32 MURRAY PARK - DH9 0PN)
By order of the mortgagees in possession, we would advise that an offer has been made for the above property in the sum of £141,000
Any person wishing to increase on this offer should notify the selling agents of their best offer either prior to exchange or within the next 7 days which ever is sooner.
Reeds Rains, 75 Front St DH9 0TB, 01207 237777
Welcome to this charming semi-detached house brimming with potential and character. This home, nestled in a highly sought-after location, is up for sale and simply waiting for a new family to fill it with joy and laughter.
The property, though in need of a touch of modernisation, boasts an impressive two reception rooms and a practical utility kitchen - perfect for those who love to cook. The heart of this house is truly the kitchen. It's the kind of space where you can imagine the family gathering for hearty meals or baking up a storm on a Sunday afternoon.
The house is perfectly laid out for families or first-time buyers with its three bedrooms. The master bedroom is a delightful sanctuary offering ample space, built-in wardrobes, and the added luxury of an en-suite. The second bedroom is also a generous double, while the third bedroom is a cosy single room.
Location is everything, and this property ticks all the boxes. Not only are there excellent public transport links, but there's also a selection of wonderful schools nearby. For those who appreciate the great outdoors, scenic walking routes are just a stone's throw away.
In summary, this is a property that offers a wonderful opportunity for a new family to create their dream home. It's a canvas ready for your personal touches and a fantastic opportunity for those looking to put their stamp on a property. Don't miss out on this perfect family house, just waiting to be transformed into a warm and welcoming home.
Kitchen
2.67 x 2.6
Utility Room
1.98 x 1.40
Dining Room
3.48 x 2.93
Reception Room
3.56 x 2.93
Lounge
5.01 x 3.27
Bedroom 1
3.78 x 2.98
En-Suite
1.93 x 1.66
Bedroom 2
3.27 x 3.00
Bedroom 3
3.82 x 3.02
Bathroom
2.65 x 1.93
IMPORTANT NOTE TO POTENTIAL PURCHASERS:
We endeavour to make our particulars accurate and reliable, however, they do not constitute or form part of an offer or any contract and none is to be relied upon as statements of representation or fact. The services, systems and appliances listed in this specification have not been tested by us and no guarantee as to their operating ability or efficiency is given. All photographs and measurements have been taken as a guide only and are not precise. Floor plans where included are not to scale and accuracy is not guaranteed. If you require clarification or further information on any points, please contact us, especially if you are travelling some distance to view. Fixtures and fittings other than those mentioned are to be agreed with the seller.
Additional Information
-
Property refSTA250183
-
TenureLeasehold
-
Lease length76 years
-
Council TaxD
-
Local authorityDurham City Council
-
Ground RentContact the branch
-
Ground Rent ReviewContact the branch
-
Service ChargeContact the branch