
This calculator provides a guide to the amount of residential stamp duty you may pay and does not guarantee this will be the actual cost. This calculation is based on the Stamp Duty Land Tax Rates for residential properties purchased from 23rd September 2022 and second homes from 31st October 2024. For more information on Stamp Duty Land Tax, click here.
£390,000
4 bedroom Semi Detached House for sale, Prescot Road, St. Helens, Merseyside, WA10

Virtual tours
Features and Description
- Built in 1854
- Stunning Period Property
- Cellar
- Gated Off Road Parking with 2 Garages
- Corner Plot with Beautiful Gardens
- Original Features
- Four Bedrooms
- Three Reception Rooms
Boasting one of the largest plots on Prescot Road, this four bedroom semi-detached oozes character, charm and space. Built in 1854 by Mr.Roby this property is steeped in history and still houses some of the original features.
This property is ideal for a growing family, with three reception rooms, cellar and gated off road parking with two detached garages and further storage. Within walking distance is Taylor Park ideal for families or dog walkers, along with transport links into St Helens with shops and amenities. Thatto Heath train station is close by along with routes through to Prescot, Whiston and further afield.
Entrance Porch
Door to front, stained glass door leading into entrance hall.
Hallway
Original coving, staircase to first floor, radiator, access down to cellar under the stairs and carpeted throughout.
Living Room
13'12" x 13'9" (4.26m x 4.18m)
Double glazed bay window to front, electric fire wit hearth and surround, radiator and carpet.
Sitting Room
14'8" x 10'7" (4.48m x 3.22m)
Double glazed bay window to side, electric fire with hearth and surround, fitted storage cupboard, radiator and carpet.
Dining Room
19'4" x 11'11" (5.89m x 3.63m)
Double glazed patio doors leading out to rear garden, fireplace, fitted bookshelves/library area, radiator and carpet.
Kitchen
13'1" x 7'1" (3.98m x 2.16m)
Double glazed window to side, double glazed door to rear, matching wall and base units with work surfaces over, stainless steel sink unit with mixer taps over, space for free standing hob and oven, washing machine, fridge/freezer and under counter dishwasher.
Landing
Stained glass feature to ceiling and carpet.
Bedroom 1
13'12" x 11'6" (4.26m x 3.50m)
Double glazed window to front, fitted wardrobes and dressing table, radiator and carpet.
Bedroom 2
12'1" x 11'9" (3.69m x 3.57m)
Double glazed window to side, radiator and carpet.
Bedroom 3
9'8" x 8'4" (2.95m x 2.54m)
Double glazed window to rear, radiator and carpet.
Bedroom 4
10'6" x 6'10" (3.21m x 2.08m)
Double glazed window to front, radiator and carpet.
Bathroom
9'5" x 7'9" (2.87m x 2.36m)
Double glazed window to rear, corner shower unit, roll top bath with mixer taps over, pedestal wash hand basin, radiator and carpet.
WC
6'2" x 4'9" (1.87m x 1.45m)
Double glazed window to side, vanity unit housing sink unit, lower level W.C, storage cupboard and carpet.
External
Positioned on a corner plot, there is a laid to lawn garden surrounding, mature shrub borders, split level rear garden with paved patio area, pond, space for off road parking for several vehicles, two detached garages with gated access.
Tenure
Leasehold
Short particulars of the lease(s) (or under-lease(s)) under which theland is held:Date : 8 April 1918Term : 999 years (less 1 day) from 14 March 1878Rent : £9 - Not currently being collected Parties : (1) Helen Elizabeth Roby and others(2) Edward James Rigby
Agents Note
To be able to purchase a property in the United Kingdom all agents have a legal requirement to conduct identity checks on all customers involved in the transaction to fulfil their obligations under Anti Money Laundering regulations. We outsource this check to a third party and a charge will apply. If your offer is successful, the charge for completing this check is a non-refundable £40 plus VAT, totalling £48 per buyer.
IMPORTANT NOTE TO POTENTIAL PURCHASERS:
We endeavour to make our particulars accurate and reliable, however, they do not constitute or form part of an offer or any contract and none is to be relied upon as statements of representation or fact. The services, systems and appliances listed in this specification have not been tested by us and no guarantee as to their operating ability or efficiency is given. All photographs and measurements have been taken as a guide only and are not precise. Floor plans where included are not to scale and accuracy is not guaranteed. If you require clarification or further information on any points, please contact us, especially if you are travelling some distance to view. Fixtures and fittings other than those mentioned are to be agreed with the seller.
Prescot Road, St. Helens, Merseyside, WA10

Additional Information
-
Property refSHE260543
-
TenureLeasehold
-
Lease length850 years
-
Council TaxD
-
Local authoritySt Helens Council
-
Ground RentContact the branch
-
Ground Rent ReviewContact the branch
-
Service ChargeContact the branch

Do you have a property you need to sell?
Reeds Rains Estate Agents St Helens
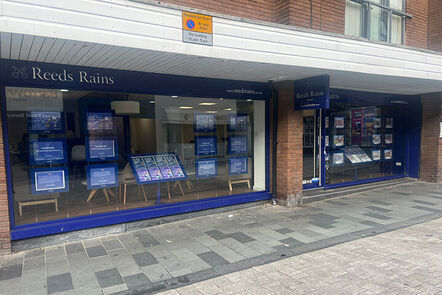
Reeds Rains St Helens
15-17 Barrow Street, St Helens, WA10 1RX
Mon - Wed09:00 - 17:30Thursday09:30 - 17:30Friday09:00 - 17:30Saturday09:00 - 16:00SundayClosed
Disabled access available
Mortgage Calculator
Monthly payment
£
Borrowing £351,000 and repaying over 25 years with a 2.5% interest rate.
Now you know what you could be paying, book an appointment with our partners Embrace Financial Services to find the right mortgage for you.

Stamp duty calculator
Similar properties for sale by Reeds Rains St Helens


Nearby locations
Photos
Virtual tours
Floorplan
Map view
Street view

Living Room
13'12" x 13'9" (4.26m x 4.18m)
Double glazed bay window to front, electric fire wit hearth and surround, radiator and carpet.

Sitting Room
14'8" x 10'7" (4.48m x 3.22m)
Double glazed bay window to side, electric fire with hearth and surround, fitted storage cupboard, radiator and carpet.

Dining Room
19'4" x 11'11" (5.89m x 3.63m)
Double glazed patio doors leading out to rear garden, fireplace, fitted bookshelves/library area, radiator and carpet.


Kitchen
13'1" x 7'1" (3.98m x 2.16m)
Double glazed window to side, double glazed door to rear, matching wall and base units with work surfaces over, stainless steel sink unit with mixer taps over, space for free standing hob and oven, washing machine, fridge/freezer and under counter dishwasher.


Landing
Stained glass feature to ceiling and carpet.


Bedroom 1
13'12" x 11'6" (4.26m x 3.50m)
Double glazed window to front, fitted wardrobes and dressing table, radiator and carpet.

Bedroom 2
12'1" x 11'9" (3.69m x 3.57m)
Double glazed window to side, radiator and carpet.

Bedroom 3
9'8" x 8'4" (2.95m x 2.54m)
Double glazed window to rear, radiator and carpet.

Bedroom 4
10'6" x 6'10" (3.21m x 2.08m)
Double glazed window to front, radiator and carpet.

Bathroom
9'5" x 7'9" (2.87m x 2.36m)
Double glazed window to rear, corner shower unit, roll top bath with mixer taps over, pedestal wash hand basin, radiator and carpet.


WC
6'2" x 4'9" (1.87m x 1.45m)
Double glazed window to side, vanity unit housing sink unit, lower level W.C, storage cupboard and carpet.


The pin shows the exact address of the property
Energy Efficiency Rating
Very energy efficient - lower running costs
Not energy efficient - higher running costs
Current
N/APotential
N/ACO2 Rating
Very energy efficient - lower running costs
Not energy efficient - higher running costs