
This calculator provides a guide to the amount of residential stamp duty you may pay and does not guarantee this will be the actual cost. This calculation is based on the Stamp Duty Land Tax Rates for residential properties purchased from 23rd September 2022 and second homes from 31st October 2024. For more information on Stamp Duty Land Tax, click here.
£375,000
3 bedroom Semi Detached House for sale, The Kirklands, Marske-by-the-Sea, North Yorkshire, TS11

Virtual tours
Features and Description
- EXTENDED Three Bedroom Semi-Detached House
- Minutes Away From The Beach & Valley Gardens
- Generous South West Facing Rear Garden
- Heart Of The Home Dining/Living/Kitchen Area
- 25'6 Long Living Room With Garden Access
- Utility Room
- Ground Floor W.C
- Sought After Coastal Village
- Train & Bus Services
- End Of Chain
An opportunity presents itself to purchase an outstanding Three Bedroom Semi-Detached Family Home that has generously proportioned living accommodation expanded by way of a ground floor extension.
The beautifully presented interior features a 25'6 long living room with garden access, a 'heart of the home' dining kitchen with family space and a utility room with a cloakroom/w.c off. To the first floor there are three bedrooms served by a modern white bathroom with an over bath shower. Outside there is off road parking for two cars, a single garage with a personal door into the main house and well tended and stocked gardens, the rear enjoys a sunny south/west facing position, is enclosed, beautifully stocked and affords a high degree of privacy.
This premier road is situated within The Headlands development in the highly sought after coastal village of Marske with the location minutes away from the Valley Gardens, beach and lovely coastal walks to neighbouring Redcar and Saltburn.
Other services include good schooling, doctors surgeries, a bus and train service, supermarket shopping and a wide range of independent shops. Good road links are within easy reach to the business areas of Teesside.
For sale with no onward chain, an early viewing is highly recommended.
Porch Entrance
Cloaks cupboard.
Reception Hallway
Built-in double cupboard.
Lounge With Dining Space
12'10" x 25'3" (3.90m x 7.70m)
Front aspect bay window. Fireplace with a marble inset and hearth, coal effect living flame gas fire, full width sliding double glazed patio doors to the garden.
Open Plan Livng / Dining / Kitchen Area
27'4" x 10'3" (8.33m x 3.12m)
Dual aspect, full height and width double doors with adjacent windows to the garden. Eye level built-in NEFF fan assisted electric oven with a 'slide and hide' door, built-in gas hob with a chrome splashback and chimney style extractor hood over. Pantry cupboard.
Utility Room
6'5" x 11'3" (1.96m x 3.43m)
Side access door. Plumbing for an automatic washing machine. Courtesy door to the garage.
Separate WC
Cupboard housing the Worcester gas combi boiler.
Landing
Loft access.
Bedroom 1
10'5" x 12'7" (3.18m x 3.84m)
Front aspect bay window. Built-in double wardrobes to one wall with sliding mirror doors.
Bedroom 2
11'9" x 12'9" (3.58m x 3.89m)
Built-in double wardrobe with cupboards over.
Bedroom 3
8'9" x 7'10" (2.67m x 2.40m)
Built-in wardrobes with sliding mirror doors.
Bathroom / WC
White three piece suite with a mixer shower over the bath. Dual aspect windows.
Garage
Personal door into the main house via the utility room. Up/over door, power/lights.
Gardens
Established planting, lawn, gravel beds. Side gate to the enclosed south/west facing rear garden, generous in size and affording a good degree of privacy. Lawns, an abundance of mature plants, hydrangea, conifers and firs.
Tenure
Freehold
Additional Notes
Local Authority - Redcar And ClevelandConservation Area - NoCouncil Tax Band Band - CCouncil Tax Estimate £2,262Flood Risk:Rivers & Seas - Very lowSurface Water - Very lowDouble Glazing ThroughoutMains Utilities - Gas Central HeatingHMRC is a supervisory body for money laundering regulations, of which all estate agents need to be registered. As part of this, there are multiple requirements that agents must rigorously and consistently meet to ensure they stay compliant with the regulations and protect their clients. To do this, we use an identity verification service, approved by the Government as part of the Digital Identity and Attributes Trust Framework (DIATF). This method and the process we follow to ensure compliance for your transaction come with significant time, financial and legal implications hence a portion of this is passed on. We elected for this verification process due to the speed, certainty, and accuracy it delivers. This helps us to protect all our client's interests by using the most advanced verification process to help prevent the impacts of money laundering alongside our internal manual policies and procedures while staying compliant with HMRC.The administrative charge for this process is £40 plus VAT for a sole purchaser, £65 plus VAT for two purchasers and £75 plus VAT three or more purchasers.
IMPORTANT NOTE TO POTENTIAL PURCHASERS:
We endeavour to make our particulars accurate and reliable, however, they do not constitute or form part of an offer or any contract and none is to be relied upon as statements of representation or fact. The services, systems and appliances listed in this specification have not been tested by us and no guarantee as to their operating ability or efficiency is given. All photographs and measurements have been taken as a guide only and are not precise. Floor plans where included are not to scale and accuracy is not guaranteed. If you require clarification or further information on any points, please contact us, especially if you are travelling some distance to view. Fixtures and fittings other than those mentioned are to be agreed with the seller.
The Kirklands, Marske-by-the-Sea, North Yorkshire, TS11

Additional Information
-
Property refGUI260456
-
EPCC
-
TenureFreehold
-
Council TaxC
-
Local authorityRedcar and Cleveland Borough Council

Do you have a property you need to sell?
Reeds Rains Estate Agents Guisborough
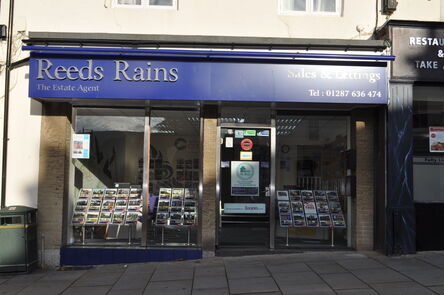
Reeds Rains Guisborough
10-12 Market Street, Guisborough, TS14 6HF
Mon - Fri09:00 - 17:00Saturday09:00 - 13:00SundayClosed
Mortgage Calculator
Monthly payment
£
Borrowing £337,500 and repaying over 25 years with a 2.5% interest rate.
Now you know what you could be paying, book an appointment with our partners Embrace Financial Services to find the right mortgage for you.

Stamp duty calculator
Similar properties for sale by Reeds Rains Guisborough


Nearby locations
Photos
Virtual tours
Floorplan
Map view
Street view

Utility Room
6'5" x 11'3" (1.96m x 3.43m)
Side access door. Plumbing for an automatic washing machine. Courtesy door to the garage.

Bedroom 1
10'5" x 12'7" (3.18m x 3.84m)
Front aspect bay window. Built-in double wardrobes to one wall with sliding mirror doors.


Bathroom / WC
White three piece suite with a mixer shower over the bath. Dual aspect windows.

Gardens
Established planting, lawn, gravel beds. Side gate to the enclosed south/west facing rear garden, generous in size and affording a good degree of privacy. Lawns, an abundance of mature plants, hydrangea, conifers and firs.


The pin shows the exact address of the property
Energy Efficiency Rating
Very energy efficient - lower running costs
Not energy efficient - higher running costs
Current
73Potential
78CO2 Rating
Very energy efficient - lower running costs
Not energy efficient - higher running costs