
This calculator provides a guide to the amount of residential stamp duty you may pay and does not guarantee this will be the actual cost. This calculation is based on the Stamp Duty Land Tax Rates for residential properties purchased from 23rd September 2022 and second homes from 31st October 2024. For more information on Stamp Duty Land Tax, click here.


1/21
£475,000
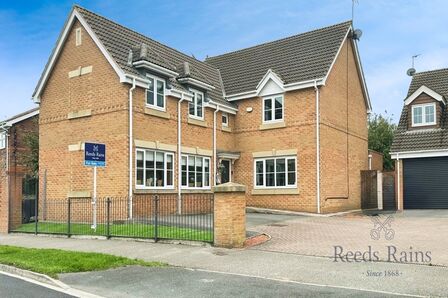
3 bedroom Detached Bungalow for sale, Wells Lane, Kellington, North Yorkshire, DN14

Features and Description
- Three-bedroom detached bungalow
- Underfloor Heating
- Exceptionally spacious open-plan kitchen/lounge/dining room
- Three well-proportioned bedrooms
- Principal bedroom with en-suite shower room
- Family bathroom
- Separate utility room
- Integral single garage
- Generous entrance hall and internal circulation space
- Convenient single-storey accommodation
- Attractive village location of Kellington
Welcome to this charming detached bungalow nestled in the heart of a picturesque village. Boasting three bedrooms, this property offers a perfect blend of comfort and convenience. The spacious garden provides a tranquil retreat, ideal for relaxing or entertaining guests. With the added convenience of off-street parking and a garage, you can easily accommodate multiple vehicles. The interior features a well-appointed kitchen, a cosy living area, and bright, airy bedrooms, all designed to create a warm and inviting atmosphere. This property is perfect for families or those seeking a peaceful countryside lifestyle. Don't miss the opportunity to make this lovely bungalow your own. Contact us today to schedule a viewing and experience the charm of village living firsthand.
Kitchen / Lounge / Dining Room
29'6" x 29'4" (9.00m x 8.95m)
This substantial space provides considerable flexibility for modern family living, incorporating clearly defined areas for cooking, dining and relaxing while retaining the open and sociable character increasingly sought after in contemporary homes.The kitchen area is positioned to the rear of the room, with space for a dining table and a generous lounge area, creating an ideal setting for both everyday life and entertaining.
Bedroom 1
14'1" x 11'2" (4.30m x 3.40m)
The principal bedroom is a comfortable double room with the added benefit of its own en-suite shower room.
En-Suite
The principal bedroom benefits from a dedicated en-suite shower room, providing additional privacy and convenience.
Bedroom 2
10'10" x 10'10" (3.30m x 3.30m)
A further well-proportioned double bedroom providing excellent flexibility as a guest bedroom, family room or home office.
Bedroom 3
10'10" x 10'2" (3.30m x 3.10m)
Bedroom Three offers a versatile additional bedroom space suitable for a variety of uses.
Family Bathroom
A separate family bathroom is conveniently positioned within the bedroom accommodation and includes a full-size bath and washroom facilities.
Utility Room
10'10" x 7'7" (3.30m x 2.30m)
The useful utility room, provides valuable additional household space and helps keep everyday laundry and utility functions separate from the main living accommodation.
Garage
Providing secure parking, storage and practical workshop space.viding secure parking, storage and practical workshop space.
IMPORTANT NOTE TO POTENTIAL PURCHASERS:
We endeavour to make our particulars accurate and reliable, however, they do not constitute or form part of an offer or any contract and none is to be relied upon as statements of representation or fact. The services, systems and appliances listed in this specification have not been tested by us and no guarantee as to their operating ability or efficiency is given. All photographs and measurements have been taken as a guide only and are not precise. Floor plans where included are not to scale and accuracy is not guaranteed. If you require clarification or further information on any points, please contact us, especially if you are travelling some distance to view. Fixtures and fittings other than those mentioned are to be agreed with the seller.
Wells Lane, Kellington, North Yorkshire, DN14

Additional Information
-
Property refSEL260226
-
EPCB
-
TenureFreehold
-
Council TaxE
-
Local authorityNorth Yorkshire Council

Do you have a property you need to sell?
Reeds Rains Estate Agents Selby

Reeds Rains Selby
1 Finkle Street, Selby, YO8 4DT
Mon - Fri09:00 - 17:30Saturday09:00 - 16:00SundayClosed
Disabled access available
Mortgage Calculator
Monthly payment
£
Borrowing £427,500 and repaying over 25 years with a 2.5% interest rate.
Now you know what you could be paying, book an appointment with our partners Embrace Financial Services to find the right mortgage for you.

Stamp duty calculator
Similar properties for sale by Reeds Rains Selby



Nearby locations
Photos
Floorplan
Map view
Street view
Kitchen / Lounge / Dining Room
29'6" x 29'4" (9.00m x 8.95m)
This substantial space provides considerable flexibility for modern family living, incorporating clearly defined areas for cooking, dining and relaxing while retaining the open and sociable character increasingly sought after in contemporary homes.The kitchen area is positioned to the rear of the room, with space for a dining table and a generous lounge area, creating an ideal setting for both everyday life and entertaining.
Bedroom 1
14'1" x 11'2" (4.30m x 3.40m)
The principal bedroom is a comfortable double room with the added benefit of its own en-suite shower room.
En-Suite
The principal bedroom benefits from a dedicated en-suite shower room, providing additional privacy and convenience.
Bedroom 2
10'10" x 10'10" (3.30m x 3.30m)
A further well-proportioned double bedroom providing excellent flexibility as a guest bedroom, family room or home office.
Bedroom 3
10'10" x 10'2" (3.30m x 3.10m)
Bedroom Three offers a versatile additional bedroom space suitable for a variety of uses.
Utility Room
10'10" x 7'7" (3.30m x 2.30m)
The useful utility room, provides valuable additional household space and helps keep everyday laundry and utility functions separate from the main living accommodation.
The pin shows the exact address of the property
Energy Efficiency Rating
Very energy efficient - lower running costs
Not energy efficient - higher running costs
Current
83Potential
93CO2 Rating
Very energy efficient - lower running costs
Not energy efficient - higher running costs