

This calculator provides a guide to the amount of residential stamp duty you may pay and does not guarantee this will be the actual cost. This calculation is based on the Stamp Duty Land Tax Rates for residential properties purchased from 23rd September 2022 and second homes from 31st October 2024. For more information on Stamp Duty Land Tax, click here.
£1,300,000
6 bedroom Detached House for sale, Windmill Lane, Brindle, Lancashire, PR6

Virtual tours
Features and Description
- Fabulous Individual Barn Conversion
- 5/6 Bedrooms - Potential Annexe
- Approx 0.78 Acre Plot
- 4 Garages & Lots of Parking
- Private Sweeping Driveway
- Beautiful Rural Position
- Excellent Commuter Links Nearby
- MUST BE VIEWED. NO CHAIN
Occupying a generous, mature plot measuring 0.78 acres OTA being surrounded by some of Lancashire's most stunning open countryside, Grimshaw Fold Farm is a breath-taking detached stone barn conversion that offers exceptionally well proportioned living space coupled by fabulous landscaped grounds and extensive secure parking. This beautiful property provides a magnificent family friendly home offering spacious and flexible living spaces alongside the option to utilise part of the property as a self contained Annexe - ideal for multi generation living.
The accommodation is spacious throughout, enjoying plenty of natural light, offering stunning views from each window you look out of, whether it be over the garden or over the rolling adjacent countryside and beyond. Internally comprises; entrance hall, ground floor WC, utility/cloak room which also provides access to two of he integral garages. The The hub of the house is the spectacular living kitchen, a breath-taking open plan space which offers more than enough room for cooking, dining and relaxing alike making it perfect for modern family living and enjoys bi-fold doors out to the rear garden. Located off the kitchen is the formal dining room, an inner hall provides access to the large front to back lounge and an additional sitting room. There is access from the ground floor to the Annexe/guest suite which offers a further sitting room and bedroom with en-suite. To the first floor is the main family bathroom, the principal bedroom benefits from a stunning en-suite and dressing area with French doors out to the sun terrace/balcony. The three remaining bedrooms are a great size, one of which also benefits from an additional en-suite.
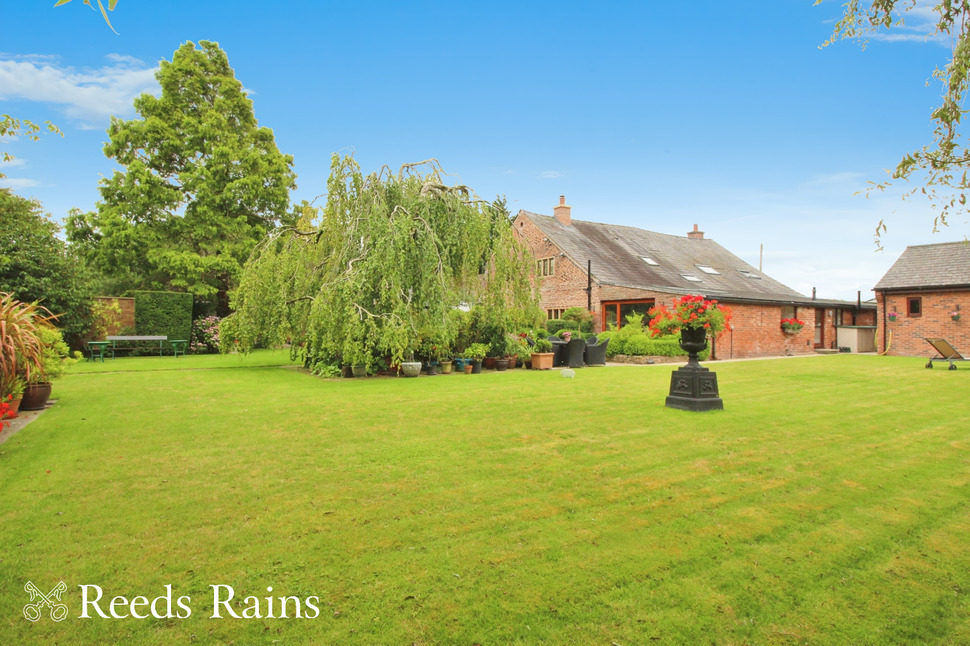
Externally, there are two sweeping driveway both having electric gates enhancing security and privacy, offering extensive off road parking for several vehicles. There is also three garages that provides yet more secure parking for up to five vehicles. The stunning gardens are tastefully landscaped and include stone flagged patios, complemented by extensive range of shrub and floral displays with raised herbaceous beds.
The quaint village of Brindle sits within spectacular Lancashire countryside, ideally placed for being steeped in history with a fantastic local pub (The Cavendish) within the village. The location although appreciating a feeling of rural seclusion is in fact within easy access to a host of amenities including well renowned public and private schooling and is well placed for major transport links, making it ideal for those looking to commute.
Viewing is highly recommended to fully appreciate the position, size and specification of this gorgeous home. Brought to the market with NO CHAIN, call today to arrange your appointment.
Entrance Hall
UPVC double glazed main entrance door with window side panels to front. Tiled flooring. Central heating. Feature exposed stone work.
Ground Floor WC
Fitted with a two piece suite in white, comprising; low level WC and vanity unit wash hand basin. Tiled flooring. Tiled splash backs. Heated towel radiator. Built in storage cupboard.
Snug / Play Room
15'2" x 12'3" (4.62m x 3.73m)
Central heating radiator. Coved ceiling. UPVC double glazed window to front. Door opening to Lounge with sliding pocket door/wall to create a fabulous social space/extension of the lounge if desired.
Lounge
27'3" x 16'5" (8.30m x 5.00m)
Feature fireplace housing a log burning stove. Three central heating radiators. Coved ceiling. Inset spotlighting. Triple aspect with UPVC double glazed windows to front, side and rear.
Dining Room
15'10" x 12'2" (4.83m x 3.70m)
Accessed via glazed double doors from the kitchen. Central heating radiator. Dual aspect UPVC double glazed windows to front and side.
Kitchen
24'9" x 12'3" (7.54m x 3.73m)
Spacious fitted kitchen which opens to the stunning family room, spanning the width of the rear of the property creating a fabulous social space, perfect for everyday family life whilst offering delightful views over the rear garden. The kitchen is fitted with an excellent range of wall, base and drawer units with contrasting work surfaces. Inset one and a half bowl composite sink and drainer unit with chrome mixer tap. Built in induction hob with downdraught extractor fan. Two electric ovens, microwave and plate warming drawer. Integrated fridge freezer and dishwasher. Tiled flooring. Inset spotlighting. Central heating radiator. Dual aspect UPVC double glazed windows to rear and side.
Family Room
12.34m Incorporating Kitchen Area Width x 3.94m
Feature fireplace housing a log burning stove with stone mantle and tiled hearth. Central heating radiator. Dual UPVC double glazed windows to rear and side. 3 Skylight windows. Double glazed bi-fold doors out to rear garden and patio area.
Utility Room
10'11" x 6'11" (3.33m x 2.10m)
Fitted base unit and work surfaces with inset stainless steel sink and drainer unit with mixer tap. Tiled flooring. Tiled splash back. Space for washing machine and dryer. Central heating radiator. Large walk in cloaks cupboard. Personal door to garage.
Inner Hall
Stairs to first floor. Central heating radiator. Inset spotlighting. UPVC double glazed window to rear.
Rear Porch
Central heating radiator. Dual aspect UPVC double glazed windows to rear and side. Double glazed door out to rear garden.
Landing
Spindle balustrade. Central heating radiator. UPVC double glazed window to rear.
Bedroom 1
16'12" x 16'6" (5.18m x 5.03m)
Two central heating radiators. Inset spotlighting. UPVC double glazed windows to front and side. Open to dressing area.
Dressing Room
10'3" x 9'11" (3.13m x 3.02m)
Central heating radiator. Inset spotlighting. UPVC double glazed french doors to opening to balcony area offering beautiful views over the rear garden and countryside beyond.
En-Suite
12'1" x 10'2" (3.68m x 3.10m)
A luxurious, spacious en-suite fitted with a Villeroy and Boch suite, comprising: bath, large walk in shower, vanity unit wash hand basin, low level WC and bidet. Tiled flooring. Part tiled walls. Heated towel radiator. Inset spotlighting. Two UPVC double glazed windows to rear garden.
Bedroom 2
15'10" x 14'6" (4.82m x 4.43m)
Central heating radiator. Built in storage cupboard. UPVC double glazed windows to front and rear.
En-Suite
Fitted with a three piece suite in white, comprising: corner step in shower cubicle, vanity unit wash hand basin and low level WC. Tiled splash backs. Heated towel radiator. Extractor fan.
Bedroom 3
15'1" x 12'6" (4.60m x 3.80m)
Central heating radiator. UPVC double glazed window to front.
Bedroom 4
15'0" x 12'6" (4.58m x 3.82m)
Central heating radiator. UPVC double glazed window to front.
Bathroom
Sizeable family bathroom, fitted with a luxurious Villeroy & Boch four piece suite in white, comprising: bath, large step in double shower cubicle, vanity unit wash hand basin and low level WC. Tiled flooring. Part tiled walls. Heated towel radiator. Inset spotlighting. Extractor fan. Two UPVC double glazed windows to rear.
Rear Hall
UPVC double glazed window to rear. Stairs to first floor Annexe.
Sitting / Games Room
26'3" x 11'9" (8.00m x 3.57m)
Spindle balustrade. Central heating radiator. Dual aspect UPVC double glazed windows to front and rear.
Bedroom
15'10" x 12'8" (4.82m x 3.87m)
Central heating radiator. UPVC double glazed window to front.
En-Suite
Fitted with a modern three piece suite in white, comprising: step in shower cubicle, pedestal wash hand basin and low level WC.
External
The property is accessed via a sweeping double driveway which offers extensive off road parking for several vehicles. There is also three garages (Two singles and one large double) that provides yet more secure parking for up to five vehicles. One of the main features of this breath-taking property is the stunning garden areas. Being tastefully landscaped the gardens include stone flagged patios, complemented by an extensive range of shrub and floral displays with raised herbaceous beds. The garden is private and not directly overlooked and appreciates all awe inspiring views over rolling countryside which offers a real sense of rural seclusion, peace and tranquillity, making it ideal area for relaxing and alfresco entertaining.
Agents Note
To be able to purchase a property in the United Kingdom all agents have a legal requirement to conduct Identity checks on all customers involved in the transaction to fulfil their obligations under Anti Money Laundering regulations. We outsource this check to a third party and a charge will apply. Ask the branch for further details.
IMPORTANT NOTE TO POTENTIAL PURCHASERS:
We endeavour to make our particulars accurate and reliable, however, they do not constitute or form part of an offer or any contract and none is to be relied upon as statements of representation or fact. The services, systems and appliances listed in this specification have not been tested by us and no guarantee as to their operating ability or efficiency is given. All photographs and measurements have been taken as a guide only and are not precise. Floor plans where included are not to scale and accuracy is not guaranteed. If you require clarification or further information on any points, please contact us, especially if you are travelling some distance to view. Fixtures and fittings other than those mentioned are to be agreed with the seller.
Windmill Lane, Brindle, Lancashire, PR6

Additional Information
-
Property refCHO220442
-
EPCD
-
TenureFreehold
-
Council TaxG

Do you have a property you need to sell?
Reeds Rains Estate Agents Chorley
Reeds Rains Chorley
24 High Street, Chorley, PR7 1DW
Mon - Fri09:00 - 17:30Saturday09:00 - 16:00SundayClosed
Disabled access available
Mortgage Calculator
Monthly payment
£
Borrowing £1,170,000 and repaying over 25 years with a 2.5% interest rate.
Now you know what you could be paying, book an appointment with our partners Embrace Financial Services to find the right mortgage for you.

Stamp duty calculator
Similar properties for sale by Reeds Rains Chorley


Nearby locations
Photos
Virtual tours
Floorplan
Map view
Street view

Snug / Play Room
15'2" x 12'3" (4.62m x 3.73m)
Central heating radiator. Coved ceiling. UPVC double glazed window to front. Door opening to Lounge with sliding pocket door/wall to create a fabulous social space/extension of the lounge if desired.

Lounge
27'3" x 16'5" (8.30m x 5.00m)
Feature fireplace housing a log burning stove. Three central heating radiators. Coved ceiling. Inset spotlighting. Triple aspect with UPVC double glazed windows to front, side and rear.


Dining Room
15'10" x 12'2" (4.83m x 3.70m)
Accessed via glazed double doors from the kitchen. Central heating radiator. Dual aspect UPVC double glazed windows to front and side.

Kitchen
24'9" x 12'3" (7.54m x 3.73m)
Spacious fitted kitchen which opens to the stunning family room, spanning the width of the rear of the property creating a fabulous social space, perfect for everyday family life whilst offering delightful views over the rear garden. The kitchen is fitted with an excellent range of wall, base and drawer units with contrasting work surfaces. Inset one and a half bowl composite sink and drainer unit with chrome mixer tap. Built in induction hob with downdraught extractor fan. Two electric ovens, microwave and plate warming drawer. Integrated fridge freezer and dishwasher. Tiled flooring. Inset spotlighting. Central heating radiator. Dual aspect UPVC double glazed windows to rear and side.


Family Room
12.34m Incorporating Kitchen Area Width x 3.94m
Feature fireplace housing a log burning stove with stone mantle and tiled hearth. Central heating radiator. Dual UPVC double glazed windows to rear and side. 3 Skylight windows. Double glazed bi-fold doors out to rear garden and patio area.

Inner Hall
Stairs to first floor. Central heating radiator. Inset spotlighting. UPVC double glazed window to rear.

Bedroom 1
16'12" x 16'6" (5.18m x 5.03m)
Two central heating radiators. Inset spotlighting. UPVC double glazed windows to front and side. Open to dressing area.


Bedroom 2
15'10" x 14'6" (4.82m x 4.43m)
Central heating radiator. Built in storage cupboard. UPVC double glazed windows to front and rear.

Bedroom 3
15'1" x 12'6" (4.60m x 3.80m)
Central heating radiator. UPVC double glazed window to front.

Bedroom 4
15'0" x 12'6" (4.58m x 3.82m)
Central heating radiator. UPVC double glazed window to front.

Bathroom
Sizeable family bathroom, fitted with a luxurious Villeroy & Boch four piece suite in white, comprising: bath, large step in double shower cubicle, vanity unit wash hand basin and low level WC. Tiled flooring. Part tiled walls. Heated towel radiator. Inset spotlighting. Extractor fan. Two UPVC double glazed windows to rear.


The pin shows the exact address of the property
Energy Efficiency Rating
Very energy efficient - lower running costs
Not energy efficient - higher running costs
Current
58Potential
82CO2 Rating
Very energy efficient - lower running costs
Not energy efficient - higher running costs