
This calculator provides a guide to the amount of residential stamp duty you may pay and does not guarantee this will be the actual cost. This calculation is based on the Stamp Duty Land Tax Rates for residential properties purchased from 23rd September 2022 and second homes from 31st October 2024. For more information on Stamp Duty Land Tax, click here.





1/15
£249,950
2 bedroom Mid Terrace House for sale, Kings Avenue, Stone, Staffordshire, ST15

Features and Description
- Ideal investment or first-time buyer purchase
- Excellent opportunity to add value
- Potential for rear off-street parking (STPP)
- Sought-after location close to Stone town centre
- No upward chain
- Character features throughout
- Spacious reception rooms
- Large kitchen with pantry and scope to redesign
- Generous south-east-facing rear garden
Offering a fantastic opportunity to create a beautiful home, this traditional mid-terraced property combines plenty of original character with exciting potential for modernisation. Retaining attractive period features including Minton tiled flooring, decorative archways, high ceilings and traditional fireplaces, the property offers a wonderful starting point for buyers looking to put their own stamp on a home.
The accommodation includes two reception rooms, a fitted kitchen with adjoining pantry, two double bedrooms and a first floor family bathroom. Outside, there is an enclosed rear garden with brick-built outbuildings, together with the added potential to explore creating private parking or a garage to the rear, as neighbouring properties have done, subject to the necessary permissions and consents. Offered for sale with no upward chain.
Kings Avenue is conveniently positioned for Stone town centre, where a good selection of independent shops, cafés, restaurants, traditional pubs and everyday amenities can be found. The town also offers access to the Trent and Mersey Canal, providing pleasant waterside walks and leisure opportunities.
The location is particularly convenient for schooling, with Christ Church First School, St Dominic's Catholic Primary School, Christ Church Academy and Alleyne's Academy all within the local area. Stone railway station is also within walking distance, providing rail connections for commuters, while regular bus services connect the town with Stafford, Stoke-on-Trent and surrounding areas.
EPC Rating | In progress
Council Tax Band | D
Entrance Hall
4'2" x 12'3" (1.28m x 3.73m)
An inviting entrance with original Minton tiled flooring, decorative archway, radiator and staircase rising to the first floor.
Lounge
11'1" x 12'3" (3.37m x 3.74m)
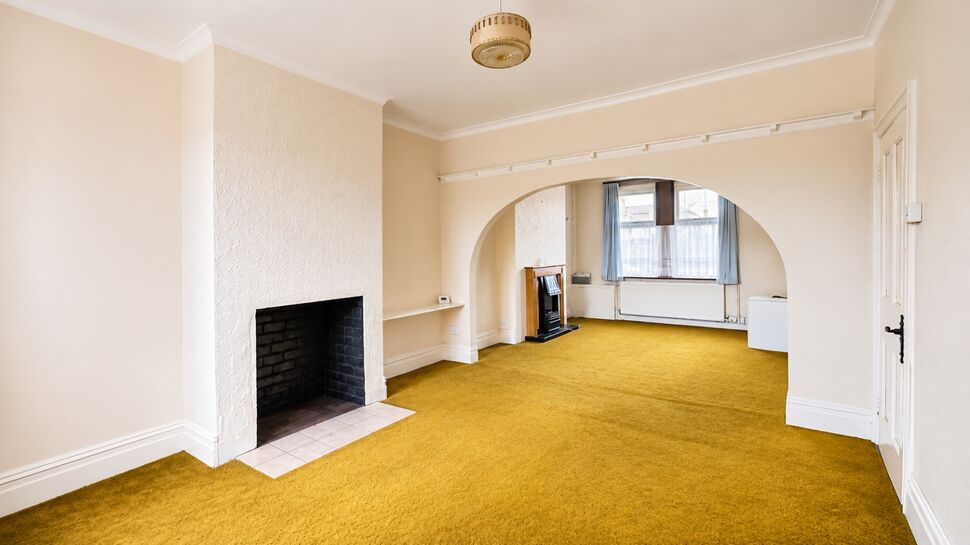
A spacious reception room featuring an attractive traditional fireplace with decorative tiled inserts, high ceilings and a large archway opening through to the adjoining dining room.
Dining Room
12'2" x 10'10" (3.70m x 3.30m)
A well-proportioned rear-facing reception room with a south-westerly aspect, allowing plenty of natural light. Featuring a traditional fireplace recess and an attractive wide archway opening through to the lounge, creating a spacious arrangement between the two reception rooms.
Kitchen
8'12" x 15'7" (2.74m x 4.75m)
Positioned at the rear of the property, the kitchen overlooks the south-east facing garden, enjoying the morning and early afternoon sunshine. An open archway leads through to an adjoining pantry space, with windows and a door overlooking the garden. There is plenty of scope to extend, open up the existing layout or thoughtfully redesign the space to create a kitchen perfectly suited to the next owner's needs, subject to any necessary planning permissions and building regulations.
Landing
3'3" x 12'12" (1.00m x 3.96m)
The first floor landing provides access to both bedrooms and the family bathroom, with a useful airing cupboard positioned over the staircase, offering additional storage.
Bedroom 1
15'8" x 12'4" (4.78m x 3.77m)
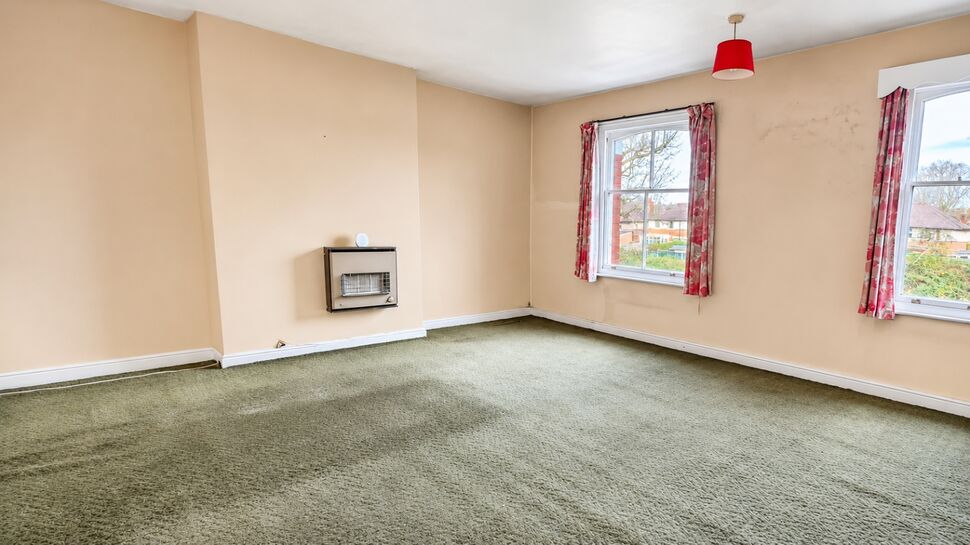
A particularly spacious double bedroom positioned to the front of the property, enjoying a north-westerly aspect with two windows allowing plenty of natural light. The generous proportions offer plenty of flexibility for bedroom furniture and storage.
Bedroom 2
9'4" x 12'11" (2.85m x 3.94m)
A well-proportioned second double bedroom positioned to the rear of the property, with a window overlooking the garden and offering plenty of scope to create a comfortable bedroom or guest room.
Bathroom
9'0" x 9'12" (2.75m x 3.04m)
The bathroom is particularly spacious, offering plenty of scope to create a beautiful, well-appointed space tailored to the next owner's needs and making the most of the generous floor area. The gas central heating boiler is currently housed here and the rear facing window provides plenty of natural light.
Front Garden
To the front, the property has an attractive traditional brick façade, with decorative yellow brick window and doorway surrounds, a pathway leading to the entrance and a small front garden enclosed by a brick wall. On-street parking is available along Kings Avenue.
Rear Garden
The rear garden is a good size, with plenty of scope for landscaping and creating an attractive outdoor space. There are also two outbuildings adjoining the pantry, providing useful additional storage or the opportunity for alternative uses.To the rear, Kings Court provides access behind the properties, with the existing garden boundary offering potential to create off-street parking, subject to the necessary permissions and regulations. This is an opportunity for buyers to explore as part of the property's wider renovation and improvement potential.
IMPORTANT NOTE TO POTENTIAL PURCHASERS:
We endeavour to make our particulars accurate and reliable, however, they do not constitute or form part of an offer or any contract and none is to be relied upon as statements of representation or fact. The services, systems and appliances listed in this specification have not been tested by us and no guarantee as to their operating ability or efficiency is given. All photographs and measurements have been taken as a guide only and are not precise. Floor plans where included are not to scale and accuracy is not guaranteed. If you require clarification or further information on any points, please contact us, especially if you are travelling some distance to view. Fixtures and fittings other than those mentioned are to be agreed with the seller.
Kings Avenue, Stone, Staffordshire, ST15

Additional Information
-
Property refECC260165
-
TenureFreehold
-
Council TaxD
-
Local authorityStafford Borough Council

Do you have a property you need to sell?
Reeds Rains Estate Agents Eccleshall
Reeds Rains Eccleshall
1 High Street, Eccleshall, Stafford, ST21 6BW
Mon - Fri09:00 - 17:30Saturday09:00 - 16:00SundayClosed
Disabled access available
Mortgage Calculator
Monthly payment
£
Borrowing £224,955 and repaying over 25 years with a 2.5% interest rate.
Now you know what you could be paying, book an appointment with our partners Embrace Financial Services to find the right mortgage for you.

Stamp duty calculator
Similar properties for sale by Reeds Rains Eccleshall


Nearby locations
Photos
Floorplan
Map view
Street view
Entrance Hall
4'2" x 12'3" (1.28m x 3.73m)
An inviting entrance with original Minton tiled flooring, decorative archway, radiator and staircase rising to the first floor.
Lounge
11'1" x 12'3" (3.37m x 3.74m)
A spacious reception room featuring an attractive traditional fireplace with decorative tiled inserts, high ceilings and a large archway opening through to the adjoining dining room.
Dining Room
12'2" x 10'10" (3.70m x 3.30m)
A well-proportioned rear-facing reception room with a south-westerly aspect, allowing plenty of natural light. Featuring a traditional fireplace recess and an attractive wide archway opening through to the lounge, creating a spacious arrangement between the two reception rooms.
Kitchen
8'12" x 15'7" (2.74m x 4.75m)
Positioned at the rear of the property, the kitchen overlooks the south-east facing garden, enjoying the morning and early afternoon sunshine. An open archway leads through to an adjoining pantry space, with windows and a door overlooking the garden. There is plenty of scope to extend, open up the existing layout or thoughtfully redesign the space to create a kitchen perfectly suited to the next owner's needs, subject to any necessary planning permissions and building regulations.
Bedroom 1
15'8" x 12'4" (4.78m x 3.77m)
A particularly spacious double bedroom positioned to the front of the property, enjoying a north-westerly aspect with two windows allowing plenty of natural light. The generous proportions offer plenty of flexibility for bedroom furniture and storage.
Bedroom 2
9'4" x 12'11" (2.85m x 3.94m)
A well-proportioned second double bedroom positioned to the rear of the property, with a window overlooking the garden and offering plenty of scope to create a comfortable bedroom or guest room.
Bathroom
9'0" x 9'12" (2.75m x 3.04m)
The bathroom is particularly spacious, offering plenty of scope to create a beautiful, well-appointed space tailored to the next owner's needs and making the most of the generous floor area. The gas central heating boiler is currently housed here and the rear facing window provides plenty of natural light.
Rear Garden
The rear garden is a good size, with plenty of scope for landscaping and creating an attractive outdoor space. There are also two outbuildings adjoining the pantry, providing useful additional storage or the opportunity for alternative uses.To the rear, Kings Court provides access behind the properties, with the existing garden boundary offering potential to create off-street parking, subject to the necessary permissions and regulations. This is an opportunity for buyers to explore as part of the property's wider renovation and improvement potential.
The pin shows the exact address of the property
Energy Efficiency Rating
Very energy efficient - lower running costs
Not energy efficient - higher running costs
Current
N/APotential
N/ACO2 Rating
Very energy efficient - lower running costs
Not energy efficient - higher running costs