
This calculator provides a guide to the amount of residential stamp duty you may pay and does not guarantee this will be the actual cost. This calculation is based on the Stamp Duty Land Tax Rates for residential properties purchased from 23rd September 2022 and second homes from 31st October 2024. For more information on Stamp Duty Land Tax, click here.


1/8
£245,000
3 bedroom Mid Terrace House for sale, Peckforton Way, Upton, Cheshire, CH2

Features and Description
- Excellent opportunity in the popular residential area of Upton
- Property requiring general attention, tidying and cosmetic improvements
- Fantastic potential to create an attractive family home
- Ideal for buyers looking to put their own stamp on a property
- Predominantly cosmetic improvements rather than extensive modernisation
- Currently secured externally with metal boarding
- Privately owned and offered for sale by the current owner
- Selected marketing photographs digitally enhanced for illustrative purposes
- Convenient access to Chester city centre, local schools and amenities
- Viewing highly recommended to appreciate the property's potential
Situated within the popular residential area of Upton, Chester, this property presents an excellent opportunity for purchasers seeking a renovation project with the potential to create an attractive home in a well-established and desirable location.
The property currently requires refurbishment and improvement, making it particularly appealing to investors, developers and buyers looking for an opportunity to modernise a property to their own specification.
While the accommodation is in need of attention, the property offers the potential to be transformed into a comfortable residential home, subject to the necessary works. For purchasers willing to undertake a refurbishment project, this represents an opportunity to acquire a property in a popular residential setting and add value through considered improvements.
Upton remains a highly regarded residential area, offering convenient access to Chester city centre, local shops, schools, leisure facilities and transport links.
IMPORTANT INFORMATION FOR PURCHASERS
Prospective purchasers should be aware that the property has been secured externally with metal boarding by the police following an incident at the address. The property remains privately owned and is being offered for sale by the owner.
The property requires refurbishment, and interested parties are advised to undertake their own inspections and investigations to establish the extent of any works required.
MARKETING PHOTOGRAPHY DISCLAIMER
Certain marketing photographs have been digitally enhanced or edited to illustrate the property's appearance without the external security boarding. These images are provided for illustrative purposes only and do not represent the property's current external presentation.
Prospective purchasers are strongly encouraged to view the property and assess its current condition before proceeding.
An opportunity to acquire a property with renovation potential in an established and popular Chester location.
Entrance Hall
2.08m × 2.9m
A useful entrance porch providing a welcoming introduction to the property, with access through to the main entrance hallway.
Entrance Hallway
2.84m × 2.9m
A central entrance hallway providing access to the principal ground-floor accommodation, with a staircase rising to the first floor. Offering a practical layout, the hallway connects the living accommodation and kitchen.
Living Room / Dining Area
5.1m × 3.6m
A spacious and inviting living and dining room offering an excellent combination of comfort and practicality. The room comfortably accommodates a generous seating arrangement alongside a substantial dining table, making it ideal for both everyday family living and entertaining guests. Featuring neutral decoration, fitted carpeting and an attractive fireplace creating a focal point, the room enjoys an abundance of natural light through French doors opening directly onto the rear garden, providing a lovely connection between the internal accommodation and outdoor space.
Kitchen
4.85m × 4.67m
A generously proportioned and well-presented fitted kitchen featuring an extensive range of cream shaker-style wall and base units, complemented by contrasting dark work surfaces and tiled splashbacks. The kitchen incorporates a built-in double oven, electric hob with extractor hood above and a stainless steel sink positioned beneath a window overlooking the garden. Recessed ceiling spotlights, wood-effect flooring and excellent cupboard and worktop provision complete this attractive and practical space.
First floor landing
2.46m × 2.9m
A central landing providing access to all three bedrooms and the family bathroom. Featuring neutral decoration, fitted carpeting and a traditional timber balustrade overlooking the staircase.
Bedroom 1
3.58m × 3.4m
A well-proportioned double bedroom offering a comfortable and inviting space, with ample room for a double bed and accompanying bedroom furniture. The room benefits from a large window allowing plenty of natural light to enter, together with neutral decoration and a pleasant outlook across the surrounding residential neighbourhood.
Bedroom 2
4.14m × 3.4m
Another generously sized double bedroom offering excellent proportions and flexibility. Providing ample space for a double bed, wardrobes and additional bedroom furnishings, the room benefits from neutral wall finishes, fitted carpeting and a window providing natural light. Its generous dimensions make it equally suitable as a principal bedroom or additional family bedroom.
Bedroom 3
3.05m × 2.9m
A versatile third bedroom offering excellent flexibility to accommodate a variety of requirements. Suitable for use as a child's bedroom, nursery, guest bedroom or dedicated home office, the room provides valuable additional accommodation and benefits from neutral decoration.
Family Bathroom
2.08m × 2.9m
A fitted family bathroom featuring tiled walls with decorative detailing, a washbasin incorporated into a timber-effect vanity unit and a separate glazed shower enclosure. A wall-mounted mirror and complementary fittings complete this practical space.
IMPORTANT NOTE TO POTENTIAL PURCHASERS:
We endeavour to make our particulars accurate and reliable, however, they do not constitute or form part of an offer or any contract and none is to be relied upon as statements of representation or fact. The services, systems and appliances listed in this specification have not been tested by us and no guarantee as to their operating ability or efficiency is given. All photographs and measurements have been taken as a guide only and are not precise. Floor plans where included are not to scale and accuracy is not guaranteed. If you require clarification or further information on any points, please contact us, especially if you are travelling some distance to view. Fixtures and fittings other than those mentioned are to be agreed with the seller.
Additional Information
-
Property refCHT260347
-
EPCC
-
TenureFreehold
-
Council TaxB

Do you have a property you need to sell?
Reeds Rains Estate Agents Chester
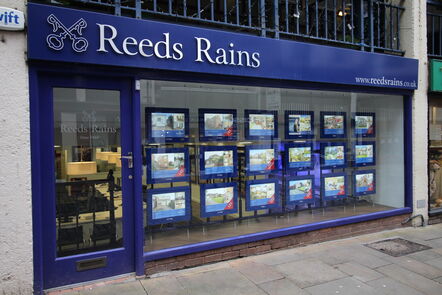
Reeds Rains Chester
29 Watergate Street, Chester, CH1 2LB
Mon - Sat09:00 - 17:30SundayClosed
Mortgage Calculator
Monthly payment
£
Borrowing £220,500 and repaying over 25 years with a 2.5% interest rate.
Now you know what you could be paying, book an appointment with our partners Embrace Financial Services to find the right mortgage for you.

Stamp duty calculator
Similar properties for sale by Reeds Rains Chester


Photos
Floorplan
Map view
Street view
The pin shows the exact address of the property
Energy Efficiency Rating
Very energy efficient - lower running costs
Not energy efficient - higher running costs
Current
69Potential
82CO2 Rating
Very energy efficient - lower running costs
Not energy efficient - higher running costs