
This calculator provides a guide to the amount of residential stamp duty you may pay and does not guarantee this will be the actual cost. This calculation is based on the Stamp Duty Land Tax Rates for residential properties purchased from 23rd September 2022 and second homes from 31st October 2024. For more information on land transaction tax, click here.


1/23
£290,000
2 bedroom Semi Detached Bungalow for sale, Raewood Avenue, Hawarden, Flintshire, CH5

Features and Description
- Beautifully Presented Two-Bedroom Semi Detached Bungalow
- Superb Open-Plan Kitchen & Living Space
- Impressive 21'10" Kitchen with Large Central Island
- Generous Lounge with Feature Fireplace
- Two Well-Proportioned Bedrooms
- Stylish Contemporary Bathroom with Freestanding Bath
- Fantastic Detached Garden Room – Ideal Home Office, Games Room or Hobby Space
- Beautifully Landscaped & Low-Maintenance Outside Space
- Approximately 661.9 Sq. Ft. of Main Accommodation
- Turn-Key Condition – Immaculately Presented Throughout
Beautifully presented from top to bottom, this impressive two-bedroom detached bungalow offers stylish, thoughtfully arranged accommodation together with a superb detached garden room – creating a home that offers considerably more than first meets the eye.
Finished to an excellent standard throughout, the property combines contemporary interiors with a warm and welcoming feel. At the heart of the home is a fantastic open-plan kitchen and living area, while two bedrooms, a striking bathroom and the additional detached garden room provide a particularly versatile layout.
The accommodation begins with a bright entrance porch, providing an attractive and practical entrance into the home.
The impressive kitchen – 6.65m x 3.30m (21'10" x 10'10") immediately sets the tone. Beautifully appointed with an extensive range of Shaker-style cabinetry and marble-effect work surfaces, the kitchen provides excellent storage and preparation space. A substantial central island creates a real focal point, incorporating further storage and breakfast-bar seating – perfect for everything from morning coffee to entertaining friends and family.
The kitchen flows naturally into the lounge – 5.08m x 3.20m (16'8" x 10'6") max, creating a wonderful open-plan environment without losing the feeling of two distinct spaces. There is ample room for multiple sofas and additional furniture, while the attractive fireplace with substantial timber mantel creates a characterful focal point and gives the room a warm, inviting feel.
The result is an excellent everyday living and entertaining space that really forms the heart of the home.
The principal bedroom – 3.64m x 3.20m (11'11" x 10'6") is an attractive and generously proportioned double bedroom, beautifully presented with extensive fitted storage. Glazed doors open directly onto the outside space, allowing plenty of natural light into the room and creating a lovely connection with the garden.
Bedroom two – 3.30m x 2.06m (10'10" x 6'9") max is another well-presented room and offers excellent versatility, whether required as a second bedroom, guest room or additional home-working space.
Completing the main accommodation is the stylish bathroom – 2.30m x 1.92m (7'7" x 6'3") max. Finished with real attention to detail, the room features a contemporary freestanding bath alongside a WC and wash hand basin. An attractive stone-effect feature wall, wall panelling and modern flooring create a bathroom that feels both luxurious and full of character.
Garden & Detached Garden Room
The outside space has been thoughtfully designed to provide an attractive yet relatively low-maintenance setting, with paved areas providing plenty of room for outdoor seating and entertaining.
A particularly impressive addition is the detached garden room.
Finished internally and currently arranged as an entertainment/games room and home office, this is an extremely versatile space that could suit a wide variety of buyers. Whether used for working from home, gaming, hobbies, exercise or simply as somewhere to escape and relax, it provides valuable additional space away from the main house.
The timber-clad exterior complements the garden beautifully and gives the building a smart, contemporary appearance.
Kitchen
21'10" x 10'10" (6.65m x 3.30m)
A real standout feature of the property is the impressive kitchen, which forms part of a fantastic open-plan living environment.Beautifully appointed with an extensive range of Shaker-style cabinetry complemented by marble-effect work surfaces, the kitchen provides excellent storage and preparation space. A substantial central island creates a natural focal point and incorporates a breakfast bar, ideal for informal dining and entertaining.There is space for a substantial range-style cooker, an attractive Belfast-style sink positioned beneath the window and further integrated/appliance space. Pendant lighting above the island and carefully chosen finishes complete what is an extremely attractive and sociable kitchen.The open arrangement creates an excellent connection with the adjoining lounge, making this a particularly appealing space for both everyday living and entertaining.
Lounge
16'8" x 10'6" (5.08m x 3.20m)
Opening naturally from the kitchen is the generously proportioned lounge, creating a superb combined living space while still retaining clearly defined areas for cooking and relaxing.The room has been beautifully presented with ample space for multiple sofas and additional furniture. A particularly attractive focal point is the fireplace with a substantial timber mantel and log-burning style stove, adding warmth and character to the contemporary interior.The overall kitchen/lounge arrangement is undoubtedly one of the home's strongest selling points and gives the property a much greater sense of space than its overall footprint might initially suggest.
Bedroom 1
11'11" x 10'6" (3.63m x 3.20m)
A beautifully presented principal double bedroom offering excellent proportions and a particularly attractive outlook through glazed doors opening directly onto the garden.There is ample room for a substantial double bed and additional bedroom furniture, while extensive fitted cabinetry provides excellent storage without compromising the usable floor space.The direct connection with the outside creates a bright and relaxing bedroom and is another particularly appealing feature of the home.
Bedroom 2
10'10" x 6'9" (3.30m x 2.06m)
A well-presented second bedroom with good natural light, equally suitable as a bedroom, guest room or home office.
Bathroom
7'7" x 6'3" (2.30m x 1.90m)
A stylish contemporary bathroom featuring a freestanding bath, WC and wash hand basin, complemented by an attractive stone-effect feature wall, wall panelling and modern flooring.
Garden Room
A fantastic addition to the property is the detached timber-clad garden room, providing a highly versatile space separate from the main home. Beautifully finished internally with contemporary flooring, lighting and power, the room is currently arranged as a games room and home office, demonstrating the excellent amount of usable space available.With plenty of room for a substantial desk and gaming setup alongside recreational equipment and additional furniture, it would be equally well suited as a home office, hobby room, gym, games room or relaxing retreat. A superb feature for buyers looking for that valuable extra space without compromising the accommodation within the main property.
IMPORTANT NOTE TO POTENTIAL PURCHASERS:
We endeavour to make our particulars accurate and reliable, however, they do not constitute or form part of an offer or any contract and none is to be relied upon as statements of representation or fact. The services, systems and appliances listed in this specification have not been tested by us and no guarantee as to their operating ability or efficiency is given. All photographs and measurements have been taken as a guide only and are not precise. Floor plans where included are not to scale and accuracy is not guaranteed. If you require clarification or further information on any points, please contact us, especially if you are travelling some distance to view. Fixtures and fittings other than those mentioned are to be agreed with the seller.
Raewood Avenue, Hawarden, Flintshire, CH5

Additional Information
-
Property refCHT260340
-
EPCC
-
TenureFreehold
-
Council TaxD

Do you have a property you need to sell?
Reeds Rains Estate Agents Chester
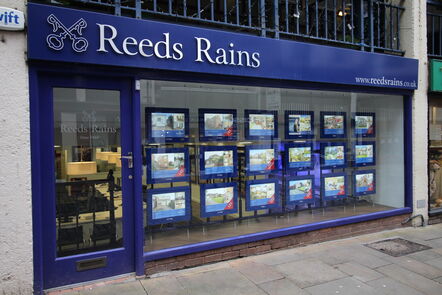
Reeds Rains Chester
29 Watergate Street, Chester, CH1 2LB
Mon - Sat09:00 - 17:30SundayClosed
Mortgage Calculator
Monthly payment
£
Borrowing £261,000 and repaying over 25 years with a 2.5% interest rate.
Now you know what you could be paying, book an appointment with our partners Embrace Financial Services to find the right mortgage for you.

LTT
Similar properties for sale by Reeds Rains Chester


Nearby locations
Photos
Floorplan
Map view
Street view
The pin shows the exact address of the property
Energy Efficiency Rating
Very energy efficient - lower running costs
Not energy efficient - higher running costs
Current
70Potential
79CO2 Rating
Very energy efficient - lower running costs
Not energy efficient - higher running costs