
This calculator provides a guide to the amount of residential stamp duty you may pay and does not guarantee this will be the actual cost. This calculation is based on the Stamp Duty Land Tax Rates for residential properties purchased from 23rd September 2022 and second homes from 31st October 2024. For more information on Stamp Duty Land Tax, click here.
£270,000
2 bedroom Mid Terrace House for sale, High Street, Eccleshall, Staffordshire, ST21

Virtual tours
Features and Description
FOR SALE BY MODERN METHOD OF AUCTION
An excellent opportunity to acquire a **freehold mixed-use investment** in a prominent position on Eccleshall High Street, comprising commercial premises with a separate first-floor two-bedroom apartment. The apartment benefits from its own private entrance and is occupied by a long-term tenant, providing an established rental income, while the shop is vacant and ready for a new tenant. With the potential for two income streams, this is an appealing prospect for investors seeking a versatile addition to their portfolio.
Eccleshall is a beautiful Staffordshire town, renowned for its thriving High Street, independent businesses and wealth of listed buildings. Its attractive historic character, range of shops, cafés, restaurants and traditional pubs make it a popular destination for residents and visitors alike.
The town is well placed for access to Stafford, Stone and Newcastle-under-Lyme, with the A519 and A5013 providing connections to surrounding areas and the M6 at Junction 14. Stafford and Stone also offer rail connections for wider travel, making the location practical for both businesses and residents.
GROUND FLOOR & BASEMENT
Commercial SpacesOffering a rare opportunity to acquire commercial premises in a prominent position on Eccleshall High Street, this property combines a spacious retail unit with a versatile layout and valuable ancillary accommodation. The large, characterful bay windows provide excellent visibility and natural light, helping the premises stand out within this beautiful Staffordshire town, known for its thriving High Street and wealth of listed buildings. With additional office space, a kitchenette, WC, store room and two cellar rooms, the property offers practical flexibility for a range of business ventures. The combination of a prominent High Street location and generous commercial space makes this an appealing opportunity for owner-occupiers and investors alike.
The Shop
6.02m x 6.02m approx
Occupying a prominent position on Eccleshall High Street, this spacious commercial premises presents an excellent opportunity for businesses seeking a presence in this beautiful Staffordshire town, renowned for its thriving High Street and wealth of listed buildingsThe main retail area features large, characterful bay windows overlooking the High Street, combining an attractive period feature with excellent visibility and an abundance of natural light. The generous, versatile space offers scope to accommodate a variety of business requirements, subject to any necessary consents.To the rear, a kitchenette leads through to the WC, while a separate store room provides useful additional space and benefits from a fire exit.Kitchenette: 6'6" x 3'3" (1.99m x 1m)Cloakroom: 5'1" x 6'3" (1.56m x 1.9m)Store: 5'1" x 6'7" (1.55m x 2m)
The Office
8'10" x 5'6" (2.68m x 1.67m)
A separate room offers a versatile addition to the commercial premises, with potential for use as an office, treatment room, storage or other supplementary space, depending on the purchaser’s requirements.
The Cellar
The property benefits from two dry cellar rooms, providing useful additional storage space, with potential for ancillary staff use if required, subject to suitability.Cellar Hall: 7'2" x 6'5" (2.18m x 1.95m)Cellar One: 9'11" x 9'2" (3.01m x 2.80m)Cellar Two: 15'3" x 7'2" (4.65m x 2.18m)
FIRST FLOOR
Residential SpaceThe first-floor apartment provides a valuable addition to the property, offering well-proportioned two-bedroom accommodation with its own private entrance, creating a clear separation from the commercial premises below. The apartment also benefits from access to one parking space to the rear of the building and is currently tenanted, making it an attractive proposition for investors seeking an established rental income alongside a High Street commercial investment.
Entrance Porch & Landing
A private entrance hall with carpeted flooring leads to the first-floor apartment, providing a separate and independent entrance from the commercial premises. The carpeted landing connects the accommodation, with access to the kitchen, lounge, two bedrooms and bathroom.
Breakfast Kitchen
16'12" x 9'9" (5.18m x 2.97m)
The apartment’s spacious breakfast kitchen offers an extensive range of fitted wall and base units, generous worktop space and room for dining. Integrated cooking facilities include an oven, hob and extractor, alongside a stainless-steel sink and space for a washing machine. The room provides a practical everyday living space, with ample scope for a dining table and chairs.
Lounge
17'4" x 13'7" (5.29m x 4.13m)
The apartment’s generous lounge provides a bright and comfortable living space, enhanced by two large windows that allow plenty of natural light to enter. A feature fireplace adds character, while the room’s proportions offer ample space for both seating and additional furniture, making it a welcoming area for relaxing or entertaining.
Bedroom 1
12'12" x 12'8" (3.96m x 3.86m)
Bedroom One is a generously proportioned double bedroom, offering ample space for a double bed and additional furniture. A window provides natural light, while fitted wardrobes and further storage furniture offer practical space for clothing and personal belongings. Neutral décor and carpeting complete the room.
Bedroom 2
11'10" x 8'5" (3.61m x 2.57m)
Bedroom Two is a well-proportioned single bedroom, featuring a window overlooking the neighbouring buildings, neutral décor and fitted carpeting. The room offers space for a single bed and additional furniture, making it suitable as a guest bedroom or for a variety of alternative uses.
Bathroom
The bathroom comprises a white suite including a panelled bath with shower over and glass screen, wash basin and WC. Part-tiled walls, a mirrored cabinet and wood-effect flooring complete the space.
AUCTIONEER'S COMMENTS
This property is for sale by the Modern Method of Auction, meaning the buyer and seller are to Complete within 56 days (the "Reservation Period"). Interested parties personal data will be shared with the Auctioneer (iamsold).If considering buying with a mortgage, inspect and consider the property carefully with your lender before bidding.The buyer signs a Reservation Agreement and makes payment of a non-refundable Reservation Fee of 4.5% of the purchase price including VAT, subject to a minimum of £6,600.00 including VAT. This is paid to reserve the property to the buyer during the Reservation Period and is paid in addition to the purchase price. This is considered within calculations for Stamp Duty Land Tax.Services may be recommended by the Agent or Auctioneer in which they will receive payment from the service provider if the service is taken. Any payment that will be received by the Agent or Auctioneer will be confirmed to you in writing before services are taken. Services are optional.
IMPORTANT NOTE TO POTENTIAL PURCHASERS:
We endeavour to make our particulars accurate and reliable, however, they do not constitute or form part of an offer or any contract and none is to be relied upon as statements of representation or fact. The services, systems and appliances listed in this specification have not been tested by us and no guarantee as to their operating ability or efficiency is given. All photographs and measurements have been taken as a guide only and are not precise. Floor plans where included are not to scale and accuracy is not guaranteed. If you require clarification or further information on any points, please contact us, especially if you are travelling some distance to view. Fixtures and fittings other than those mentioned are to be agreed with the seller.
High Street, Eccleshall, Staffordshire, ST21

Additional Information
-
Property refECC250133
-
TenureFreehold
-
Council TaxA
-
Local authorityStafford Council

Do you have a property you need to sell?
Reeds Rains Estate Agents Eccleshall
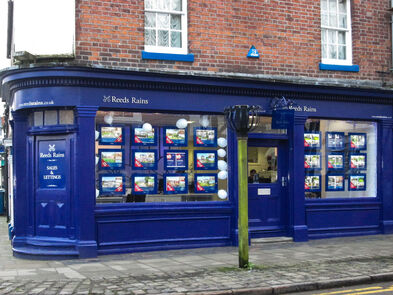
Reeds Rains Eccleshall
1 High Street, Eccleshall, Stafford, ST21 6BW
Mon - Fri09:00 - 17:30Saturday09:00 - 16:00SundayClosed
Disabled access available
Mortgage Calculator
Monthly payment
£
Borrowing £243,000 and repaying over 25 years with a 2.5% interest rate.
Now you know what you could be paying, book an appointment with our partners Embrace Financial Services to find the right mortgage for you.

Stamp duty calculator
Similar properties for sale by Reeds Rains Eccleshall


Nearby locations
Photos
Virtual tours
Floorplan
Map view
Street view


The pin shows the exact address of the property
Energy Efficiency Rating
Very energy efficient - lower running costs
Not energy efficient - higher running costs
Current
N/APotential
76CO2 Rating
Very energy efficient - lower running costs
Not energy efficient - higher running costs