
This calculator provides a guide to the amount of residential stamp duty you may pay and does not guarantee this will be the actual cost. This calculation is based on the Stamp Duty Land Tax Rates for residential properties purchased from 23rd September 2022 and second homes from 31st October 2024. For more information on Stamp Duty Land Tax, click here.


1/12
£110,000
3 bedroom Mid Terrace House for sale, Elm Close, Selby, North Yorkshire, YO8

Features and Description
- SHARED OWNERSHIP
- MID TERRACED HOUSE
- THREE BEDROOMS
- GAS CENTRAL HEATING
- UPVC DOUBLE GLAZING
- DINING KITCHEN
- DOWNSTAIRS CLOAKROOM
- CLOSE TO TOWN CENTRE
- REAR GARDEN
- ALLOCATED PARKING
* * 50% SHARED OWNERSHIP* * * TWO STOREY MID TERRACE FAMILY HOME * * THREE BEDROOMS AND TWO BATHROOMS * * GARDENS TO THE FRONT AND REAR ELEVATIONS * * OFF STREET CAR PARKING SPACE * *
Location
The Staynor Hall development is conveniently located off Bawtry Road, close to the Selby Bypass. Selby Town Centre has a wide range of shopping facilities, fantastic choice of Leisure activities and supermarkets including Lidl, Sainsbury's, Tesco, Morrisons and Aldi. The historic town of Selby boasts the historic Selby Abbey, multiple schools, and various retail parks. For the commuter, Selby is well placed for access to the A19 and A63 which in turn provides links to York, Leeds, Doncaster. where as the rail way station being 10-15 minutes walking distance away provides links to Hull, Leeds Doncaster and even London.
Cloakroom WC
6'7" x 3'2" (2.00m x 0.96m)
W.C on the ground floor.
Living Room
15'1" x 14'9" (4.60m x 4.50m)
To the left of a spacious entry hallway, you can enter a bright and spacious living room providing an ideal space to spend time relaxing.
Kitchen
11'6" x 7'10" (3.50m x 2.40m)
A modern fully-fitted kitchen with stylish units and worktops. The kitchen comes complete with an integrated oven, hob and extractor fan. There is additional space for a dining table if required.
Bedroom
11'2" x 10'10" (3.40m x 3.30m)
Double glazed windows to the front elevation. Door to ensuite
Bedroom
10'2" x 7'10" (3.10m x 2.40m)
Double glazed window to the rear elevation
Bedroom
8'10" x 7'3" (2.70m x 2.20m)
Double glazed window to the rear elevation
Bathroom
6'3" x 5'11" (1.90m x 1.80m)
The contemporary bathroom features a white three-piece suite including shower over bath.
Directions
Leave the Selby office and turn right onto Gowthorpe and head towards the Abbey, turn right at the traffic lights onto the A1041 Bawtry Road, proceeding along. On reaching the roundabout at Three Lakes retail park take the second exit and continue along Bawtry Road and then take the second turning left into the Staynor Hall development. Continue ahead and proceed straight ahead at the mini-roundabout, continue ahead and at the next roundabout take the second exit and proceed ahead for a short distance and then turn right into Elm Close . At the T junction turn left and continue ahead then turn left where the property can be found.
IMPORTANT NOTE TO POTENTIAL PURCHASERS:
We endeavour to make our particulars accurate and reliable, however, they do not constitute or form part of an offer or any contract and none is to be relied upon as statements of representation or fact. The services, systems and appliances listed in this specification have not been tested by us and no guarantee as to their operating ability or efficiency is given. All photographs and measurements have been taken as a guide only and are not precise. Floor plans where included are not to scale and accuracy is not guaranteed. If you require clarification or further information on any points, please contact us, especially if you are travelling some distance to view. Fixtures and fittings other than those mentioned are to be agreed with the seller.
Elm Close, Selby, North Yorkshire, YO8

Additional Information
-
Property refSEL260216
-
EPCC
-
Council TaxC
-
Local authoritySelby District Council

Do you have a property you need to sell?
Reeds Rains Estate Agents Selby
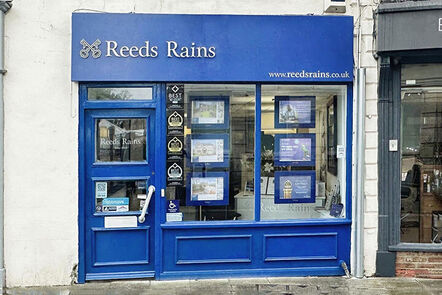
Reeds Rains Selby
1 Finkle Street, Selby, YO8 4DT
Mon - Fri09:00 - 17:30Saturday09:00 - 16:00SundayClosed
Disabled access available
Mortgage Calculator
Monthly payment
£
Borrowing £99,000 and repaying over 25 years with a 2.5% interest rate.
Now you know what you could be paying, book an appointment with our partners Embrace Financial Services to find the right mortgage for you.

Stamp duty calculator
Similar properties for sale by Reeds Rains Selby


Nearby locations
Photos
Floorplan
Map view
Street view
Kitchen
11'6" x 7'10" (3.50m x 2.40m)
A modern fully-fitted kitchen with stylish units and worktops. The kitchen comes complete with an integrated oven, hob and extractor fan. There is additional space for a dining table if required.
En-Suite Shower room
Bathroom
6'3" x 5'11" (1.90m x 1.80m)
The contemporary bathroom features a white three-piece suite including shower over bath.
The pin shows the exact address of the property
Energy Efficiency Rating
Very energy efficient - lower running costs
Not energy efficient - higher running costs
Current
78Potential
79CO2 Rating
Very energy efficient - lower running costs
Not energy efficient - higher running costs